

BSI Residences
Description
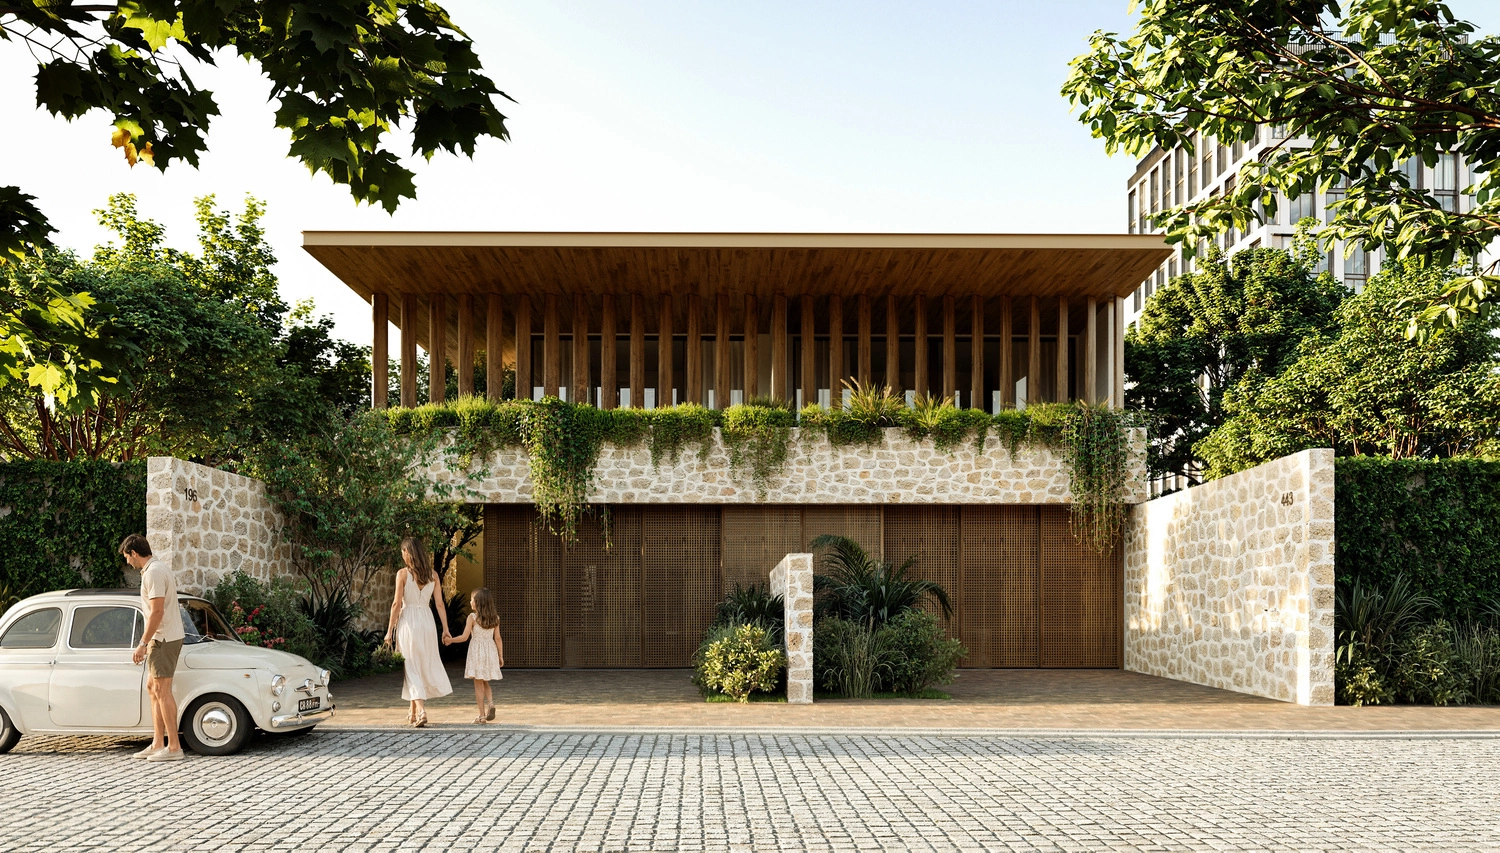
The project consists of developing two single-family homes located in Pinheiros, set within a cluster of houses accessed by a private, gated street. The plots have areas of 338 sqm and 248 sqm and face both the public street and the cluster’s internal lane.
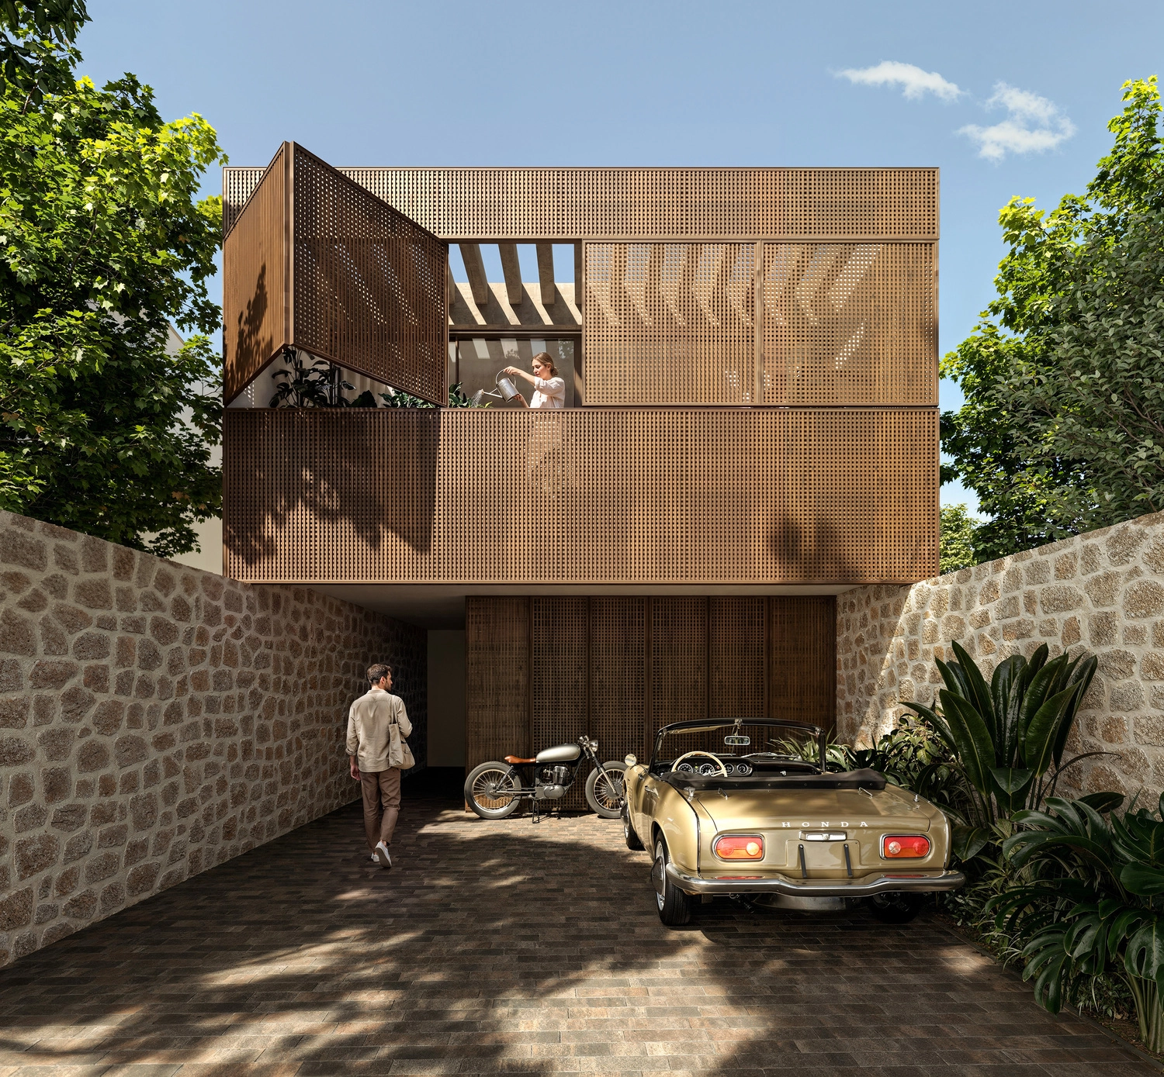
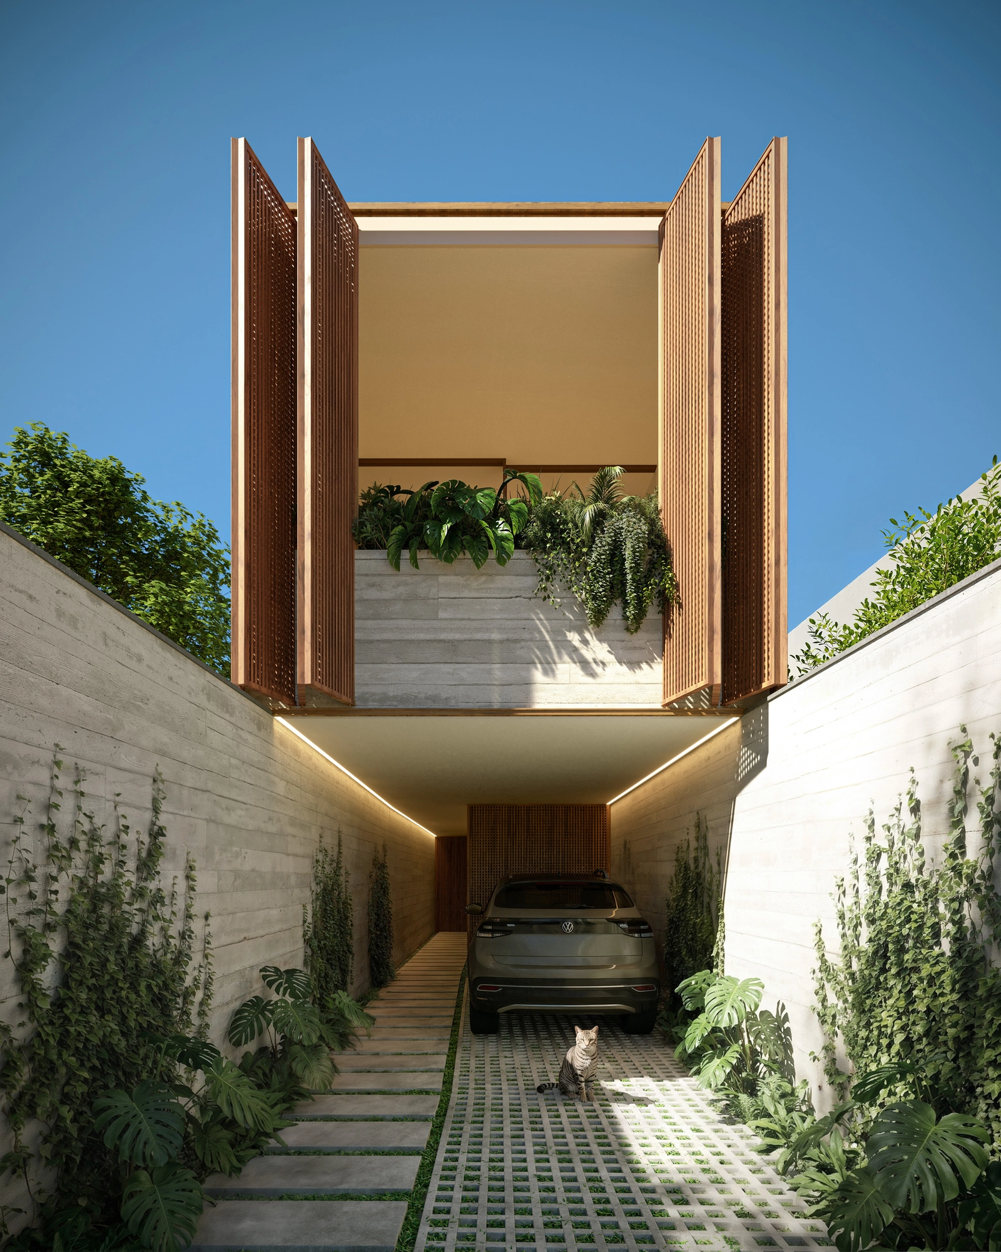
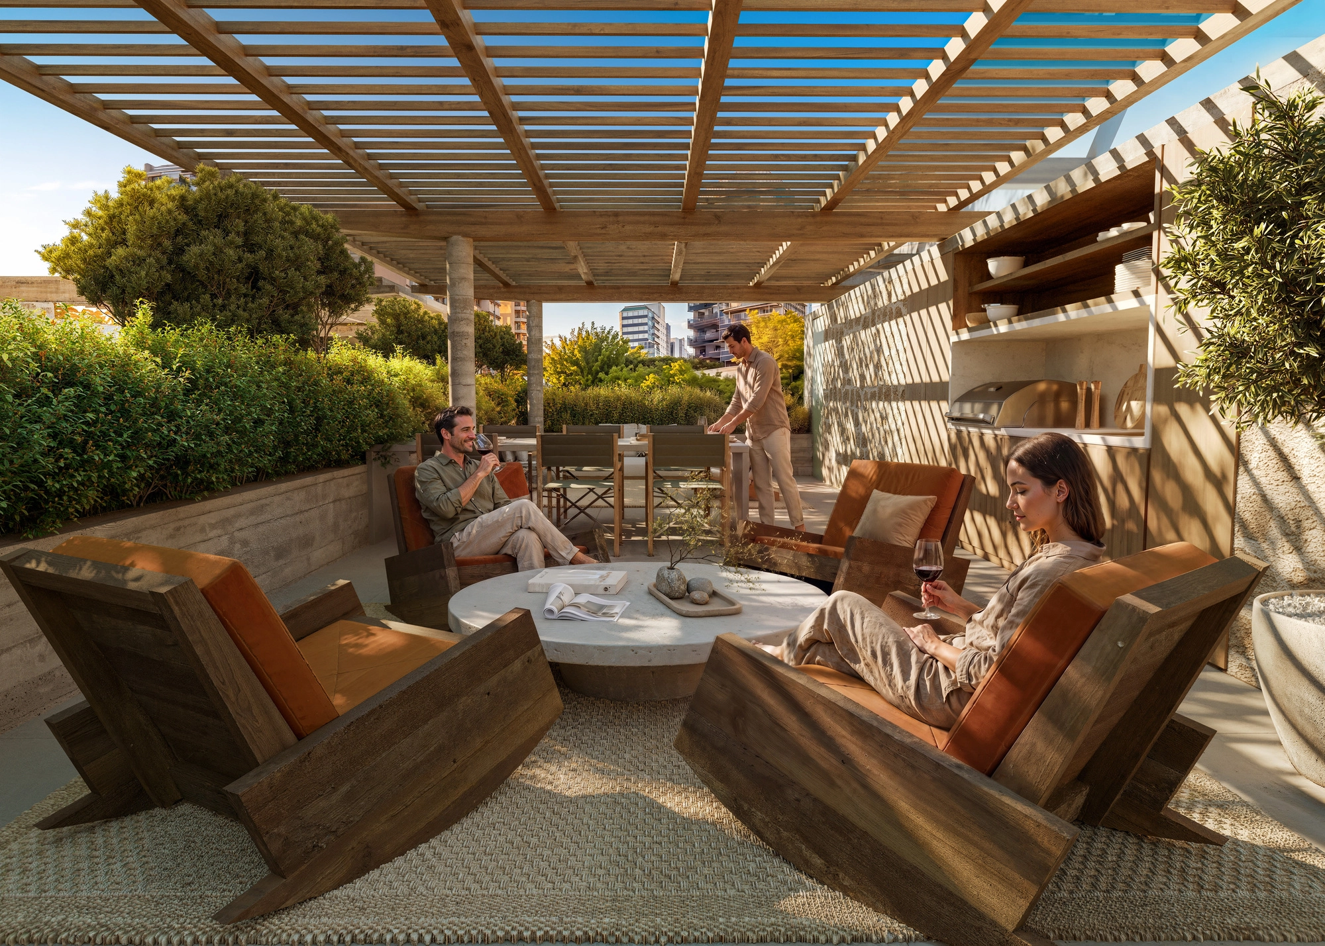
The homes have approximately 400 sqm and 350 sqm of built area, distributed across the ground floor, first floor and rooftop. On the front facing the private street, the two plots meet and the architecture is conceived in an integrated way, creating a common language between the two houses.
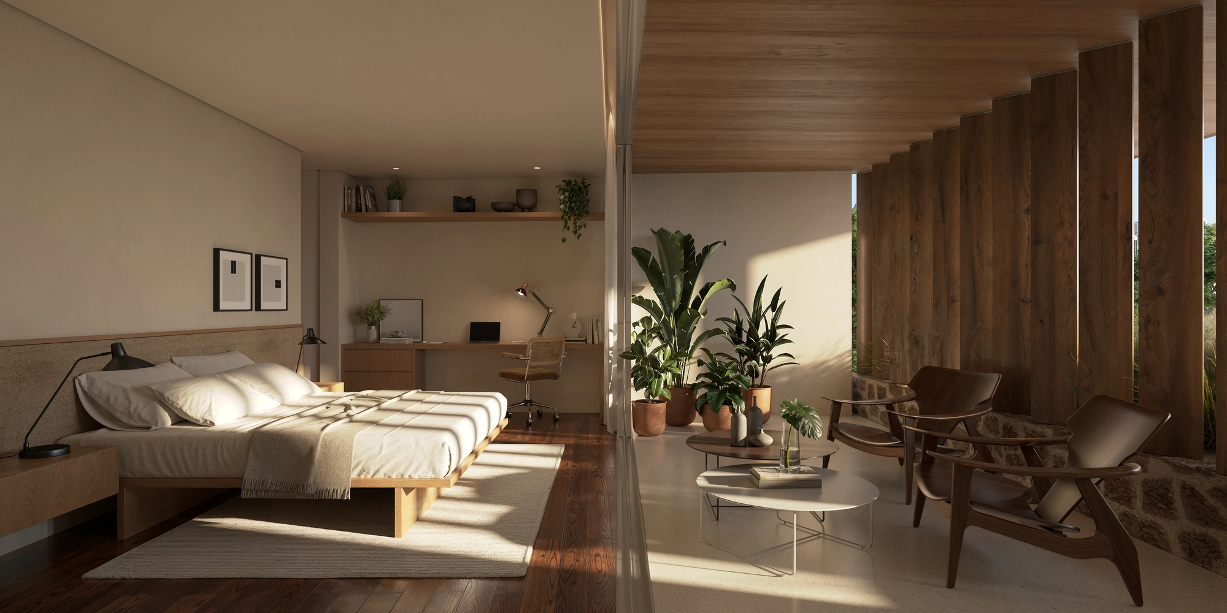
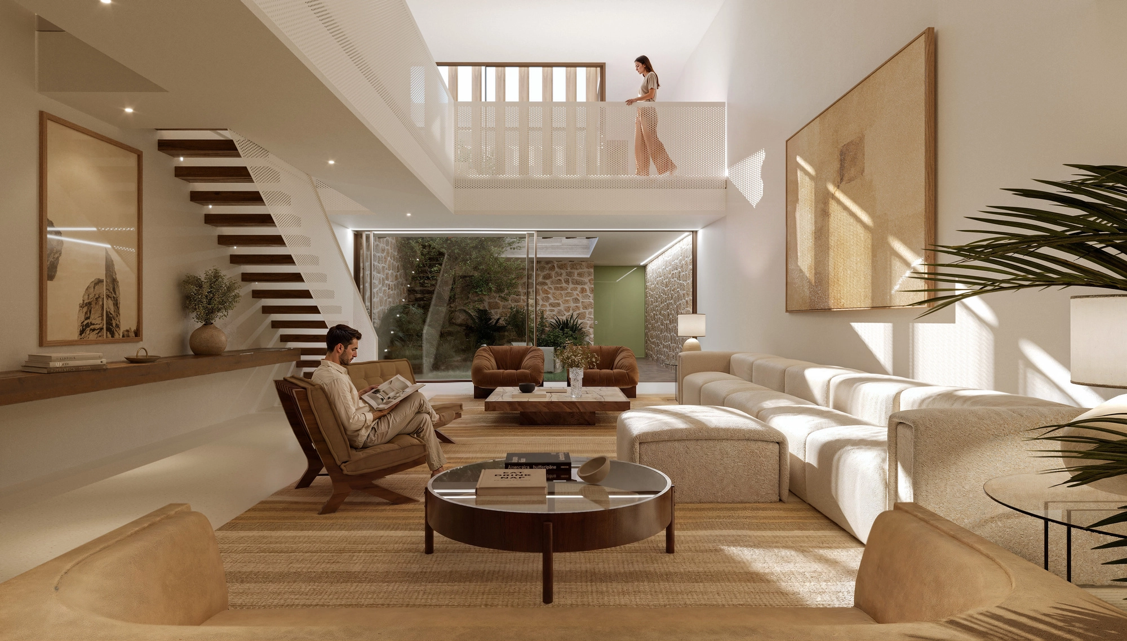
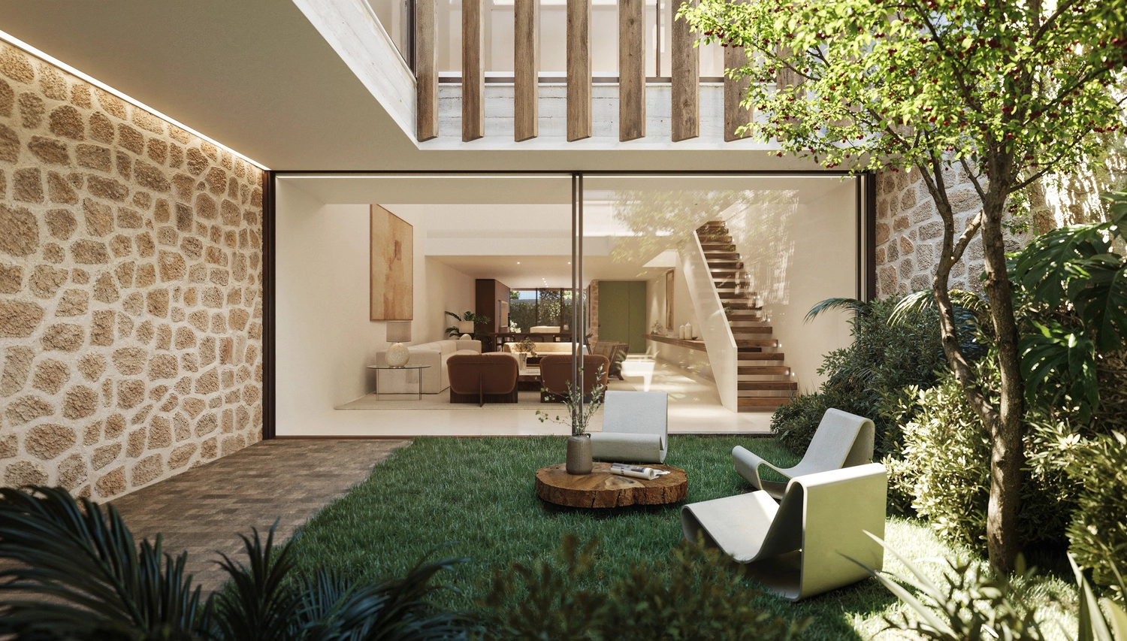
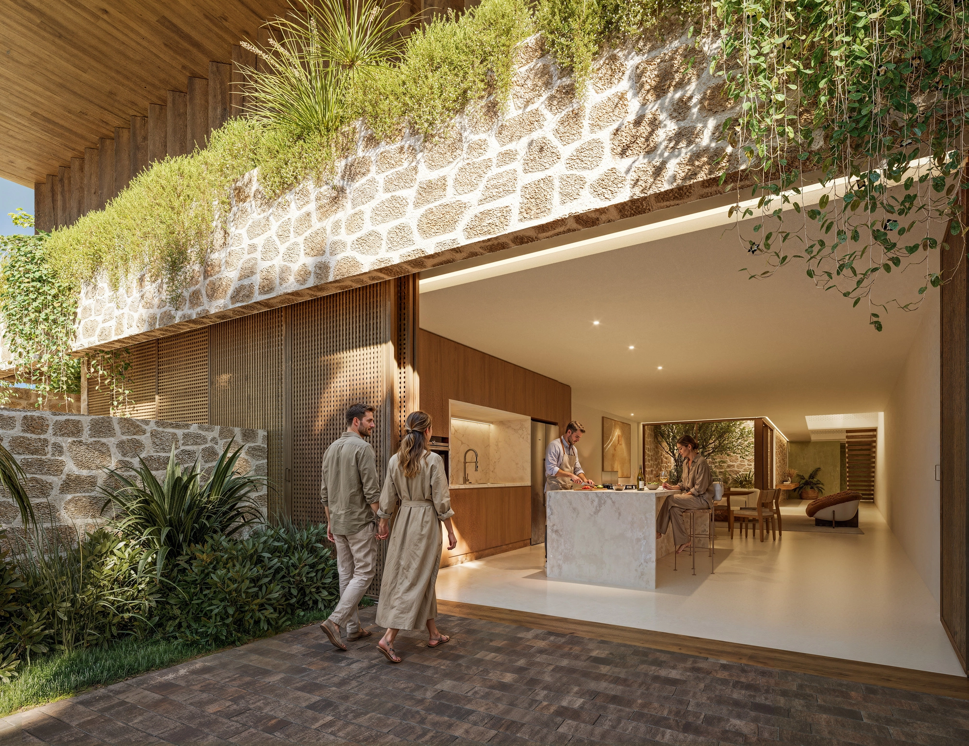
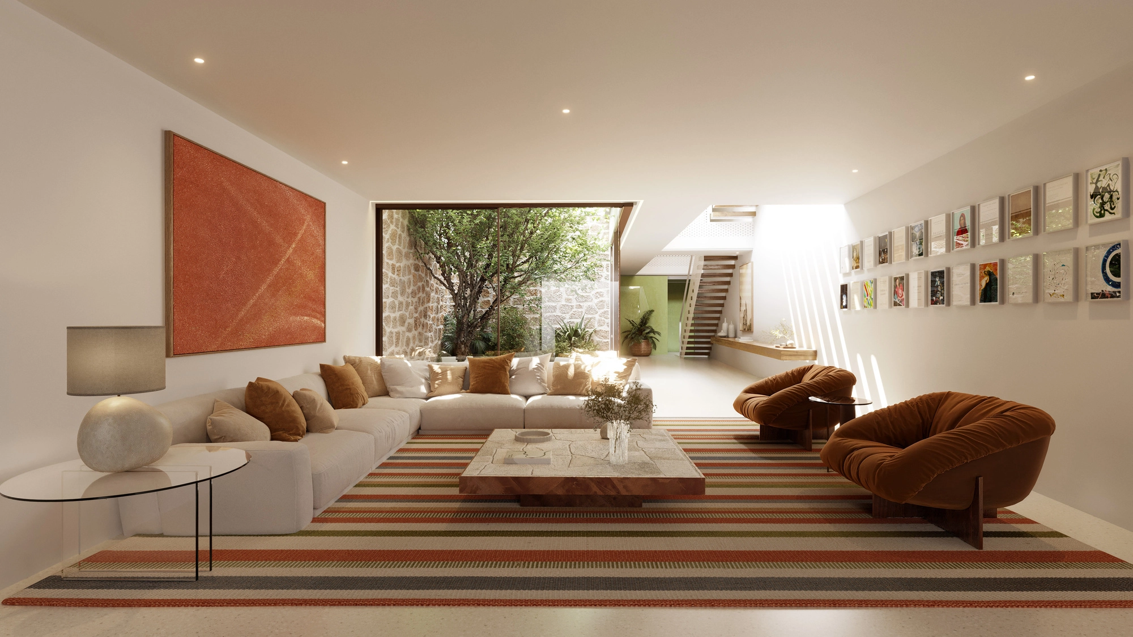
Due to the longitudinal configuration of the plots, internal courtyards were created to bring in natural light and improve the ventilation of the rooms. The main access is from the private street, while service access is from the public street, which also reflects the functional organisation of the internal spaces.
The materiality seeks to celebrate elements and textures linked to Brazilian architecture, resulting in a contemporary proposal that combines identity, environmental comfort and integration with the residential character of the cluster and of the Pinheiros neighbourhood.