

Palacete Tcherkesoff
Description
Palacete Tcherkesoff is one of the most distinctive heritage restoration projects by Contacto Atlântico, a leading architecture studio in Portugal. Located on Avenida de Portugal, in Estoril, this early-20th-century building, once the property of Prince Youry Tcherkesoff, has been restored and converted into two luxury duplex apartments. For anyone looking for an architect in Cascais able to reconcile the preservation of a listed property with the most demanding contemporary comfort, this restoration project in Estoril is a clear benchmark of technical rigour and heritage sensibility.
The history of Palacete Tcherkesoff in Estoril
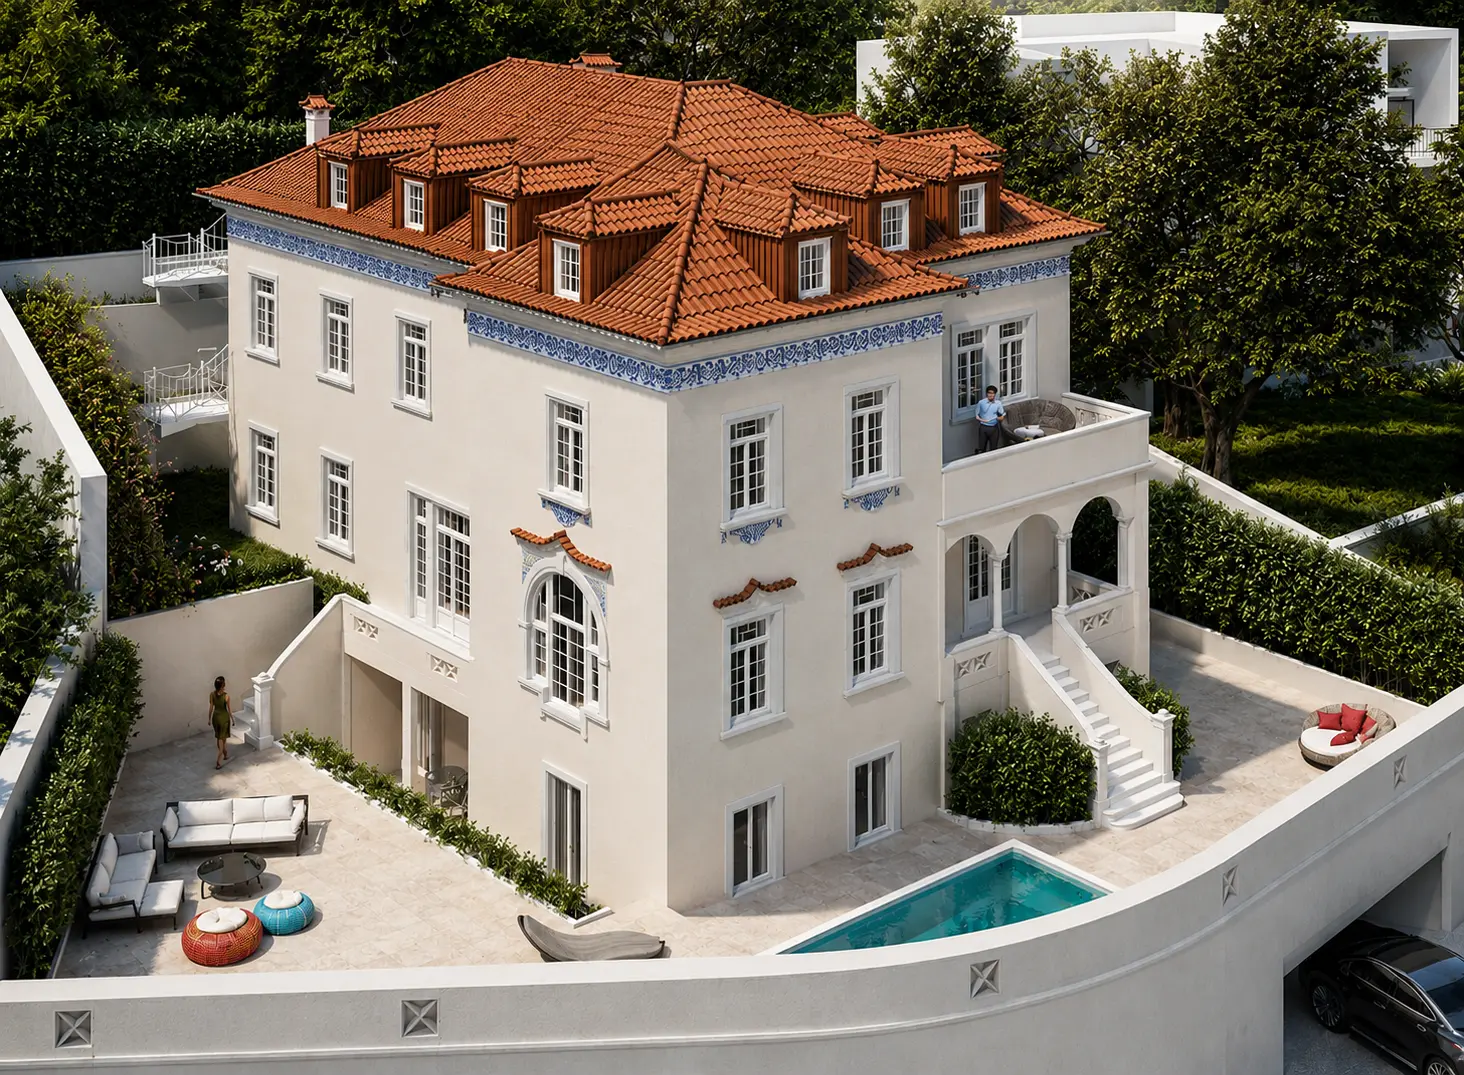
Palacete Tcherkesoff is a characteristic example of “Português Suave” architecture, a Portuguese style from the 1930s to the 1950s that combines traditional massing, hipped roofs and decorative elements such as azulejo tiles, eaves and porches. Above the portal, the “Cazal de S.ta Anna” tile panel bears witness to the memory of the place and was preserved in full.
The building is listed in the Architectural Heritage Charter of the Cascais Municipal Master Plan, which means it falls under a protection regime: any intervention must safeguard the features that define its presence in the surroundings and its relationship with the urban space. Restoring a property of this nature takes more than technical skill. It takes the ability to listen to the story of a house and return it to the present without betraying its identity.
How was the heritage restoration carried out?
Contacto Atlântico’s methodology is based on a considered, precise approach typical of one of the best architecture practices in Portugal: intervening only where necessary and doing so with discretion. Every decision followed a principle of authenticity, that is, preserving the essence of the massing, materials and decorative elements, avoiding pastiche and embracing, with naturalness, a new chapter in the building’s history.
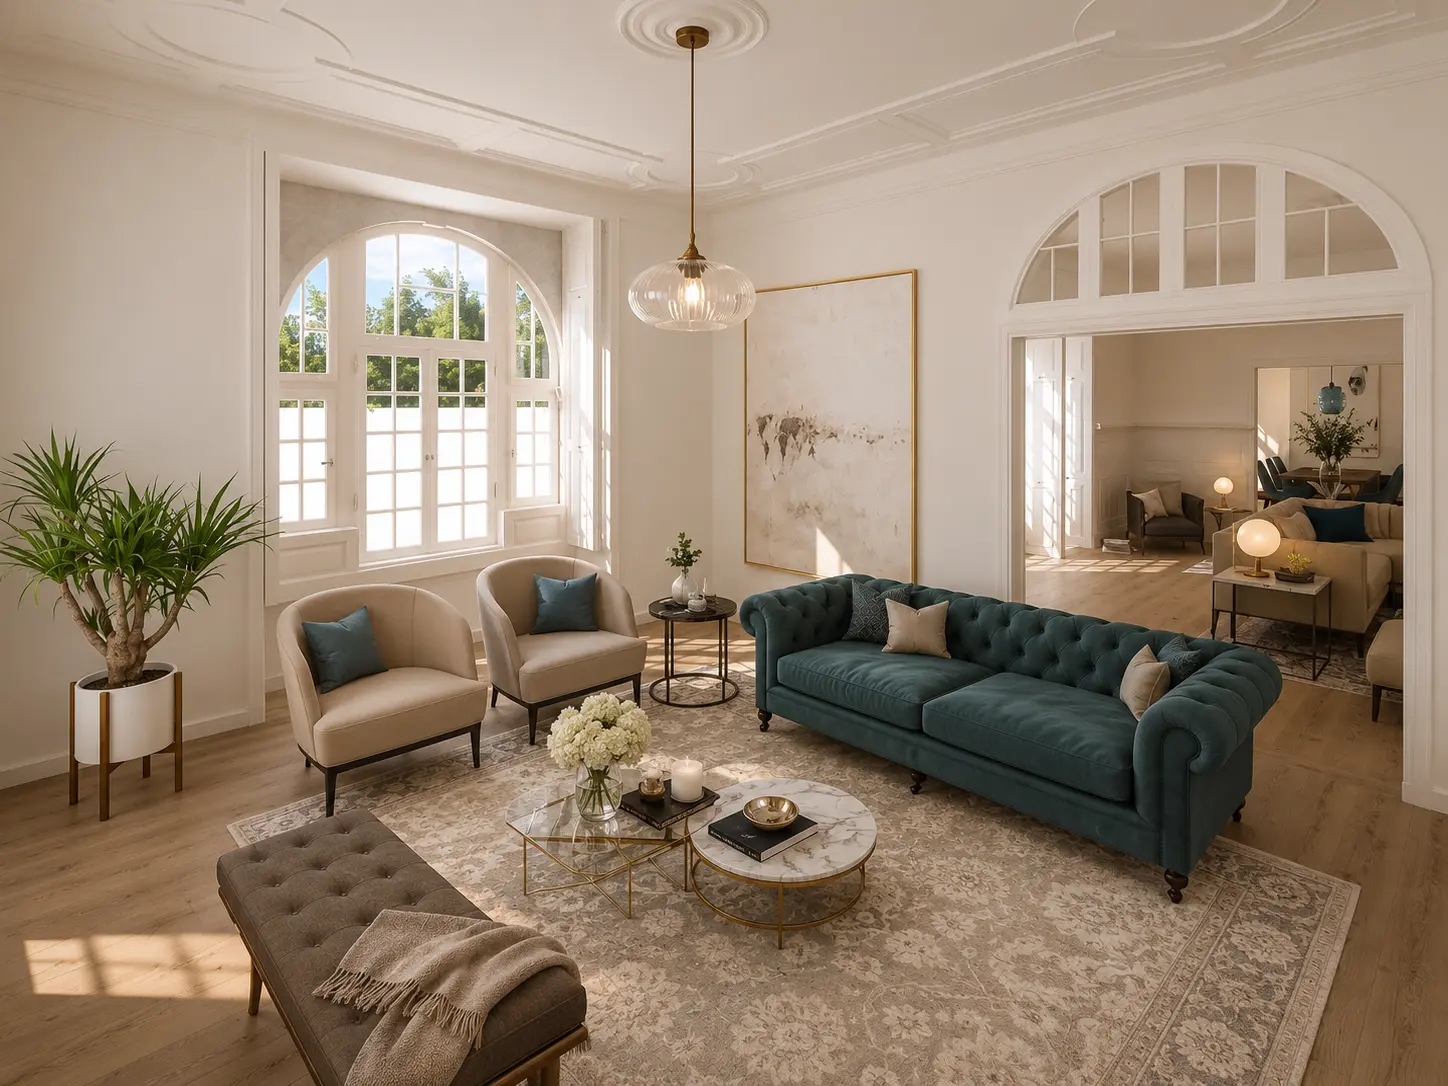
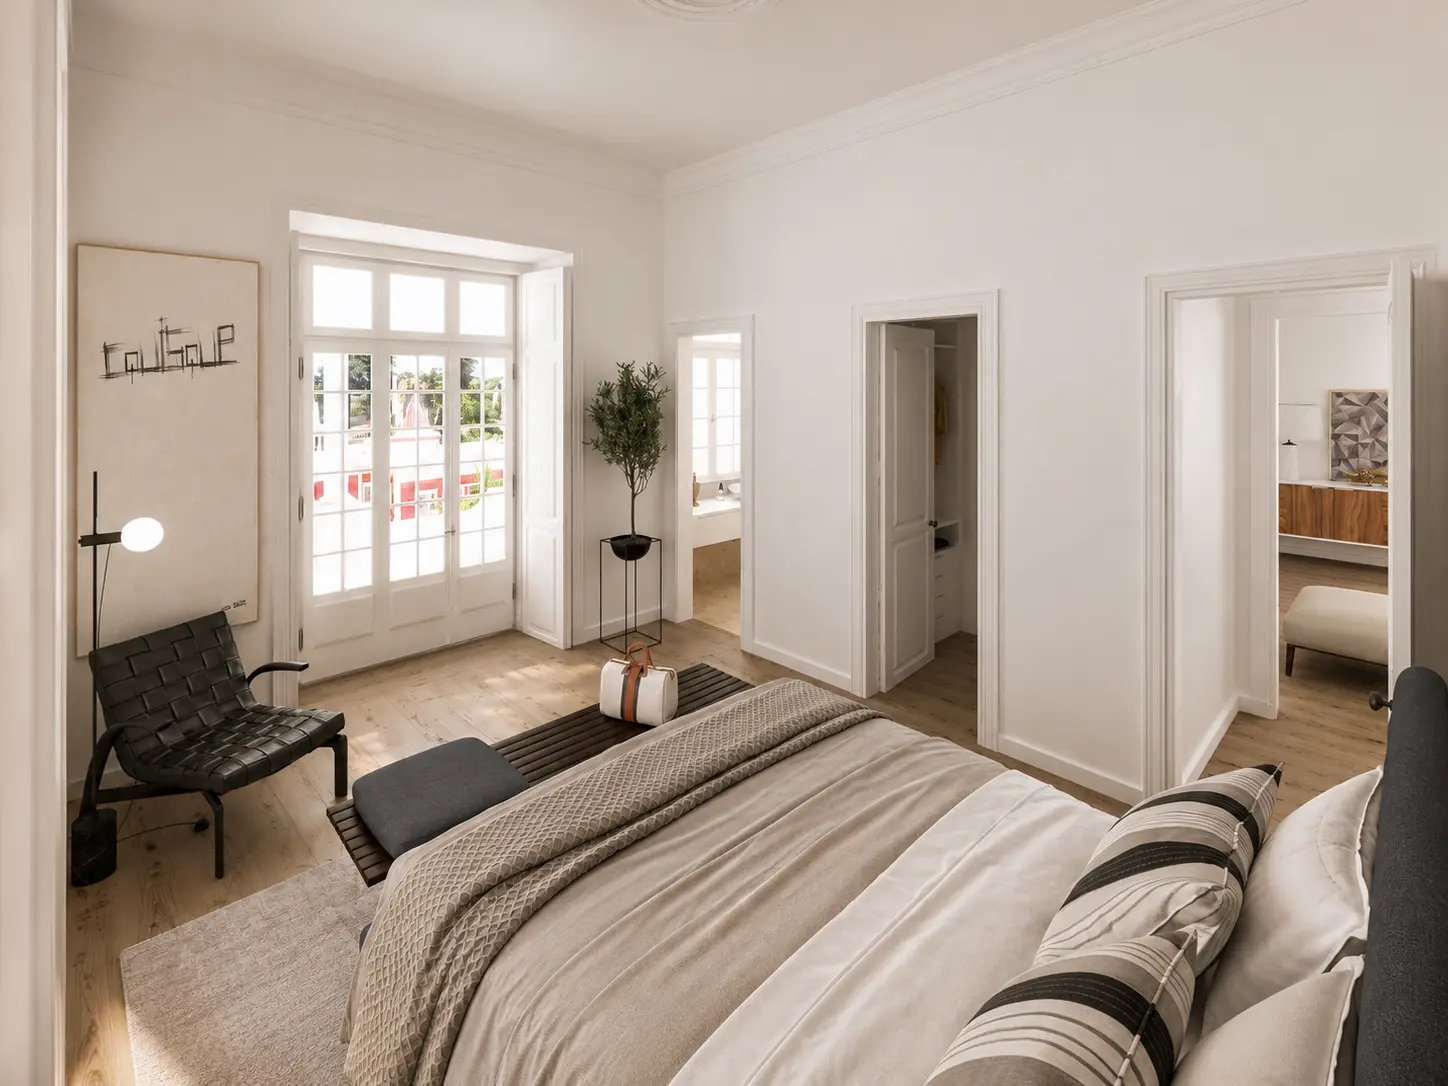
The azulejo friezes and panels, the cornice and the eaves were carefully removed and reinstated to ensure the original reading of the façades. Inside, the timber floors, historic staircases and plaster ceilings were retained, replacing only the unsalvageable elements with identical solutions. The limestone stonework was cleaned and protected, the window frames made in satin-white painted timber, and the exterior renders remade in aerial-lime mortars compatible with the original construction. The roof was rebuilt in its traditional form, using natural-coloured Portuguese barrel tiles. Discreet and technically sound, this heritage restoration leaves few visible traces, which is precisely the mark of its refinement.
How are the two luxury duplexes organised?
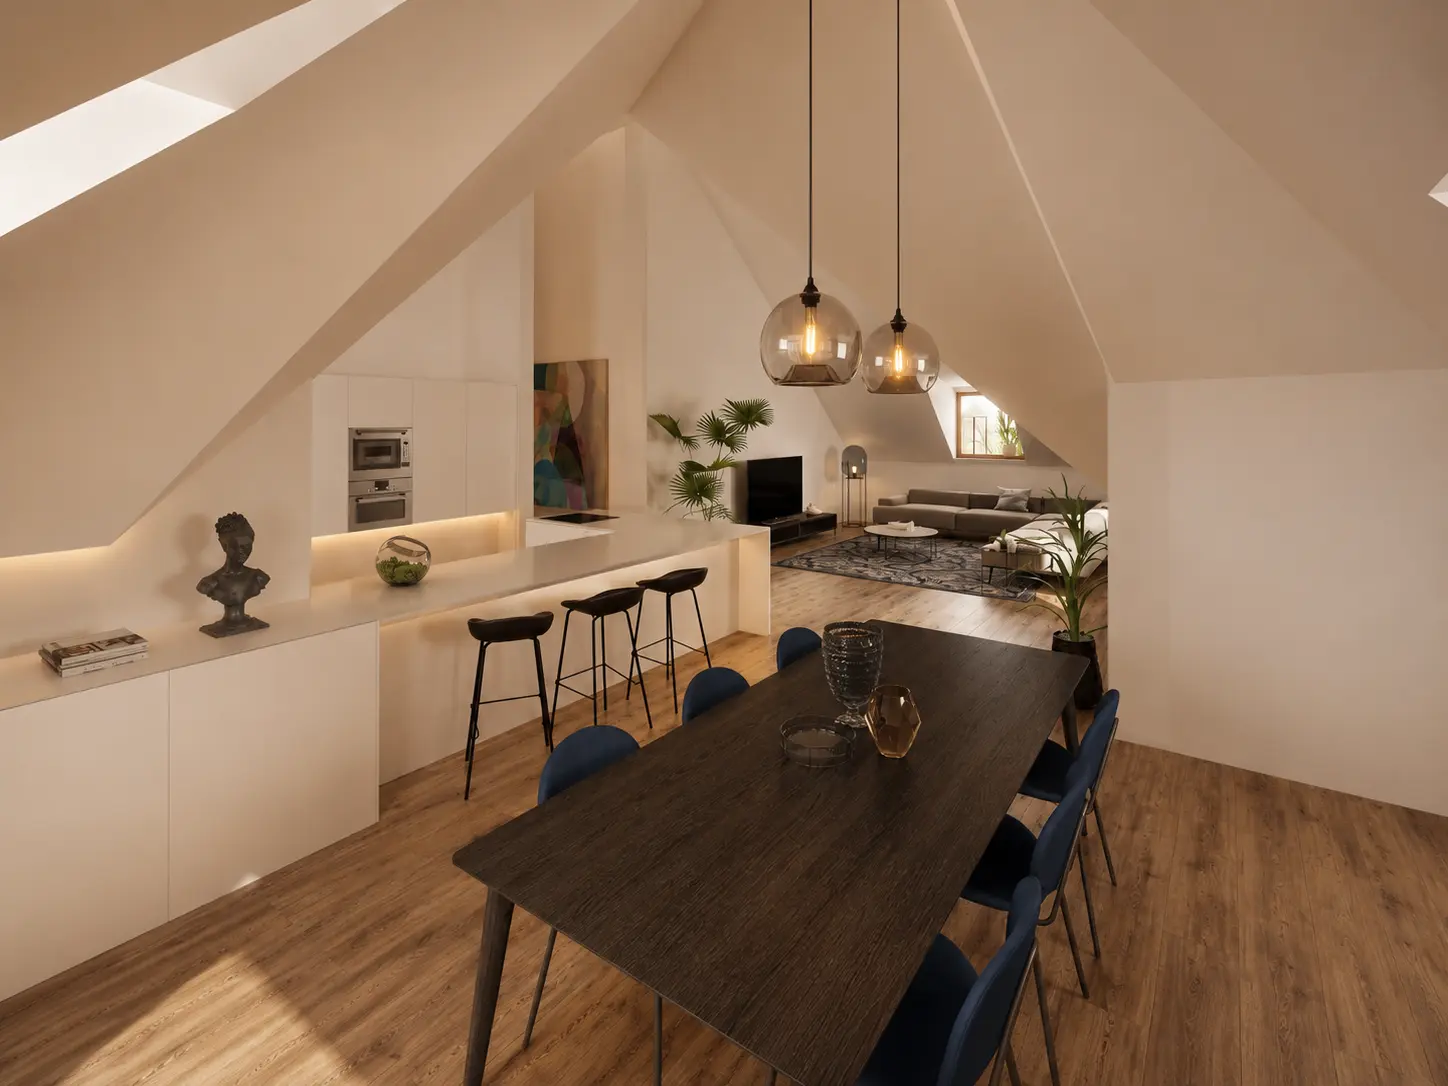
Palacete Tcherkesoff has been transformed into two independent residential units, of T4 and T5 typologies, meaning homes with four and five rooms. Both are organised as duplexes, which means each apartment unfolds over two floors: unit A occupies floors -1 and 0, and unit B occupies floors 1 and 2, across four levels in total.
This layout ensures privacy, generous areas and a fluid experience between shared spaces, bedrooms and kitchen. The basement houses the garages, storage and technical areas. The only shared outdoor space between the two units is the access corridor and technical area, which reinforces the autonomy of each home. The result is two luxury apartments in Estoril, designed for the highest standard of living.
What amenities and outdoor spaces does it offer?
The sense of exclusivity extends outdoors and into a complete set of amenities. The project integrates a garden, two swimming pools, a jacuzzi and a fire pit, creating outdoor living areas in dialogue with light and surroundings. One of the pools sits at ground-floor level, set against the street frontage. Inside, gyms, jacuzzis, saunas, living and dining rooms complete an amenities offer designed for the comfort, leisure and wellbeing of residents. The ground-floor patio belongs exclusively to unit A, which reinforces the privacy of each duplex.
A benchmark for architecture in Cascais
Palacete Tcherkesoff shows what sets a leading architecture studio in Portugal apart: the ability to restore a historic building with technical rigour and return it to the city with naturalness and refinement. By restoring this early-20th-century palace, Contacto Atlântico reaffirms Estoril and Cascais as a territory of luxury architecture, where the memory of heritage and the intelligence of contemporary design coexist in exemplary fashion. For anyone looking for an architect in Estoril or Cascais for a demanding restoration project, this is an example of the studio’s level of work.