

Residencial Pinheiros Arcoverde
Description
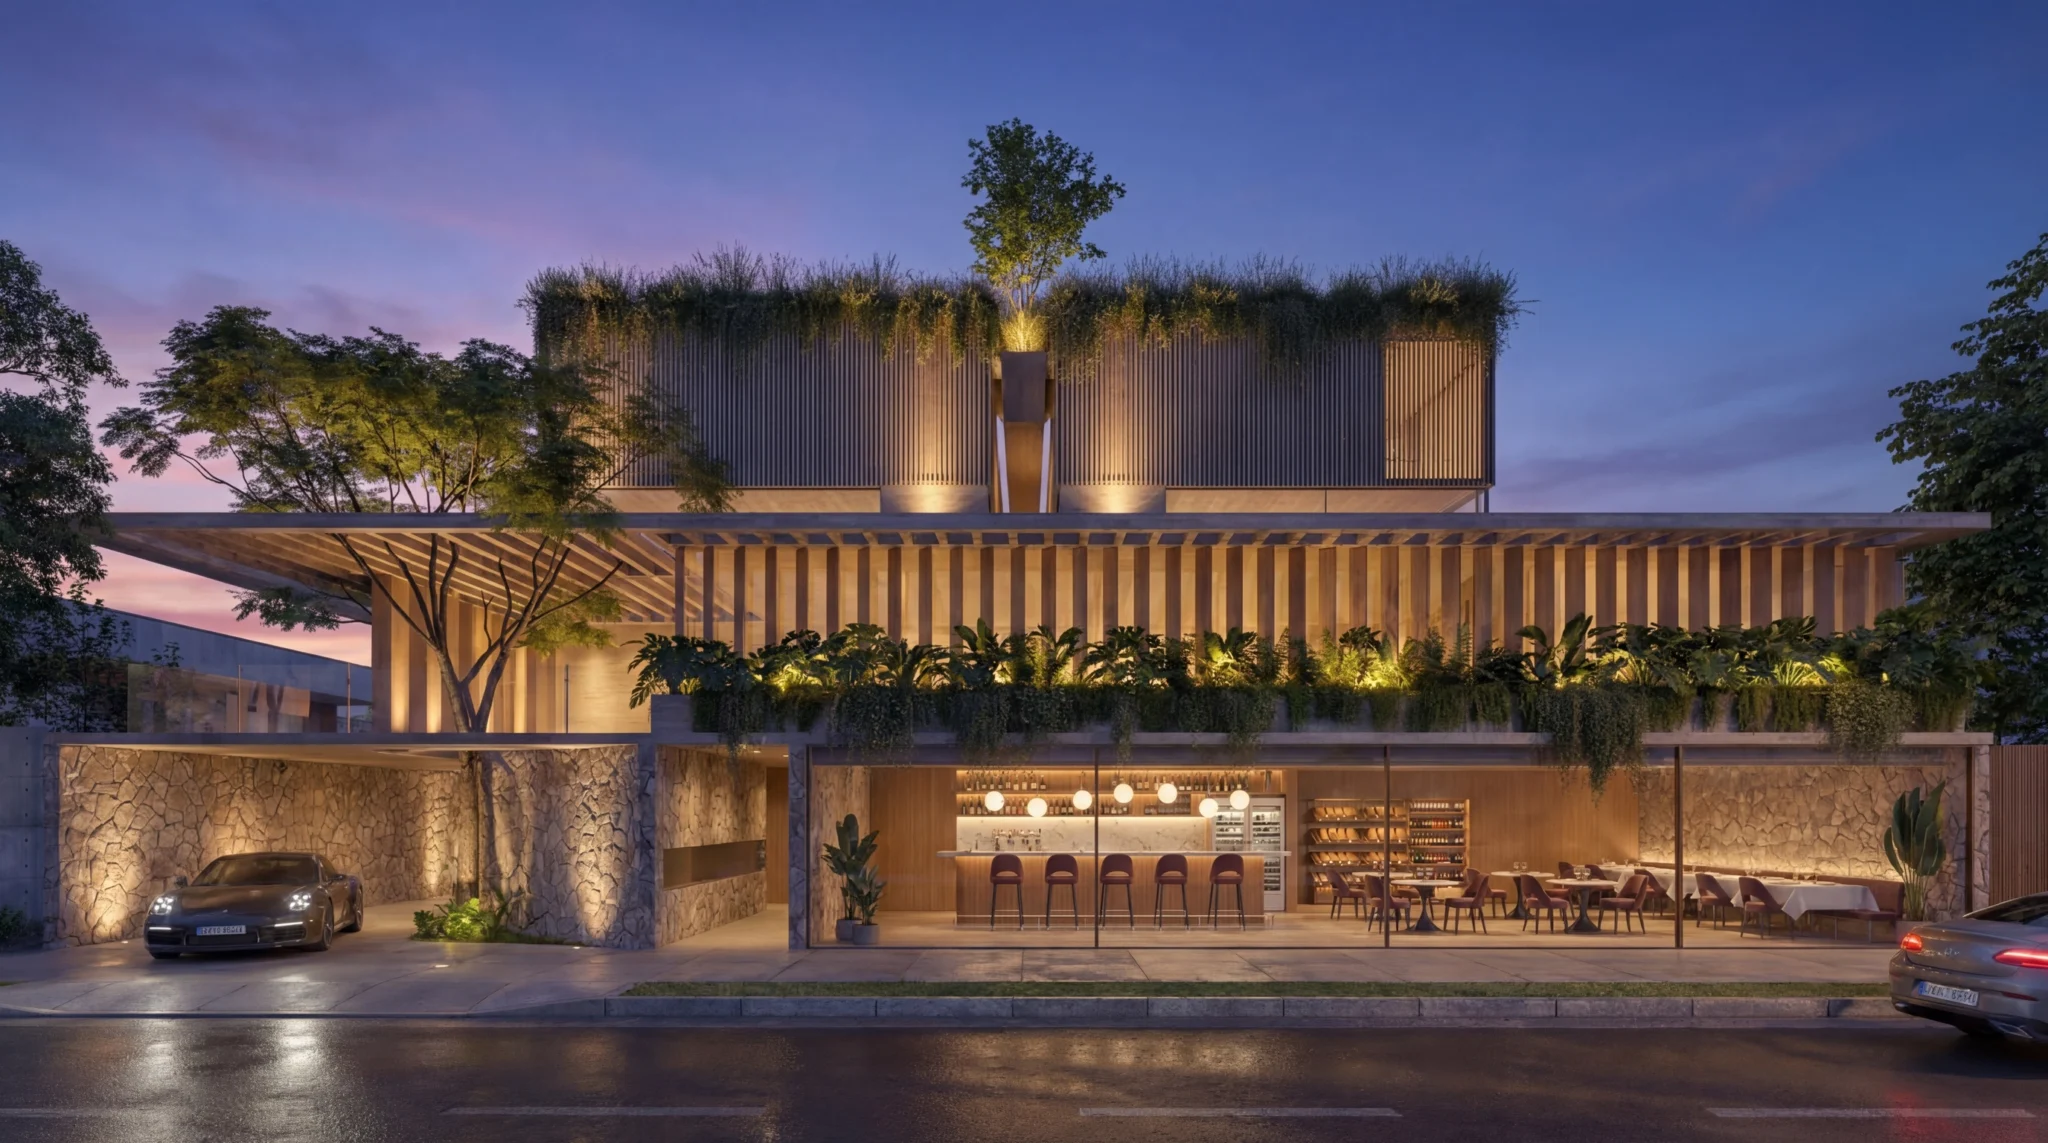
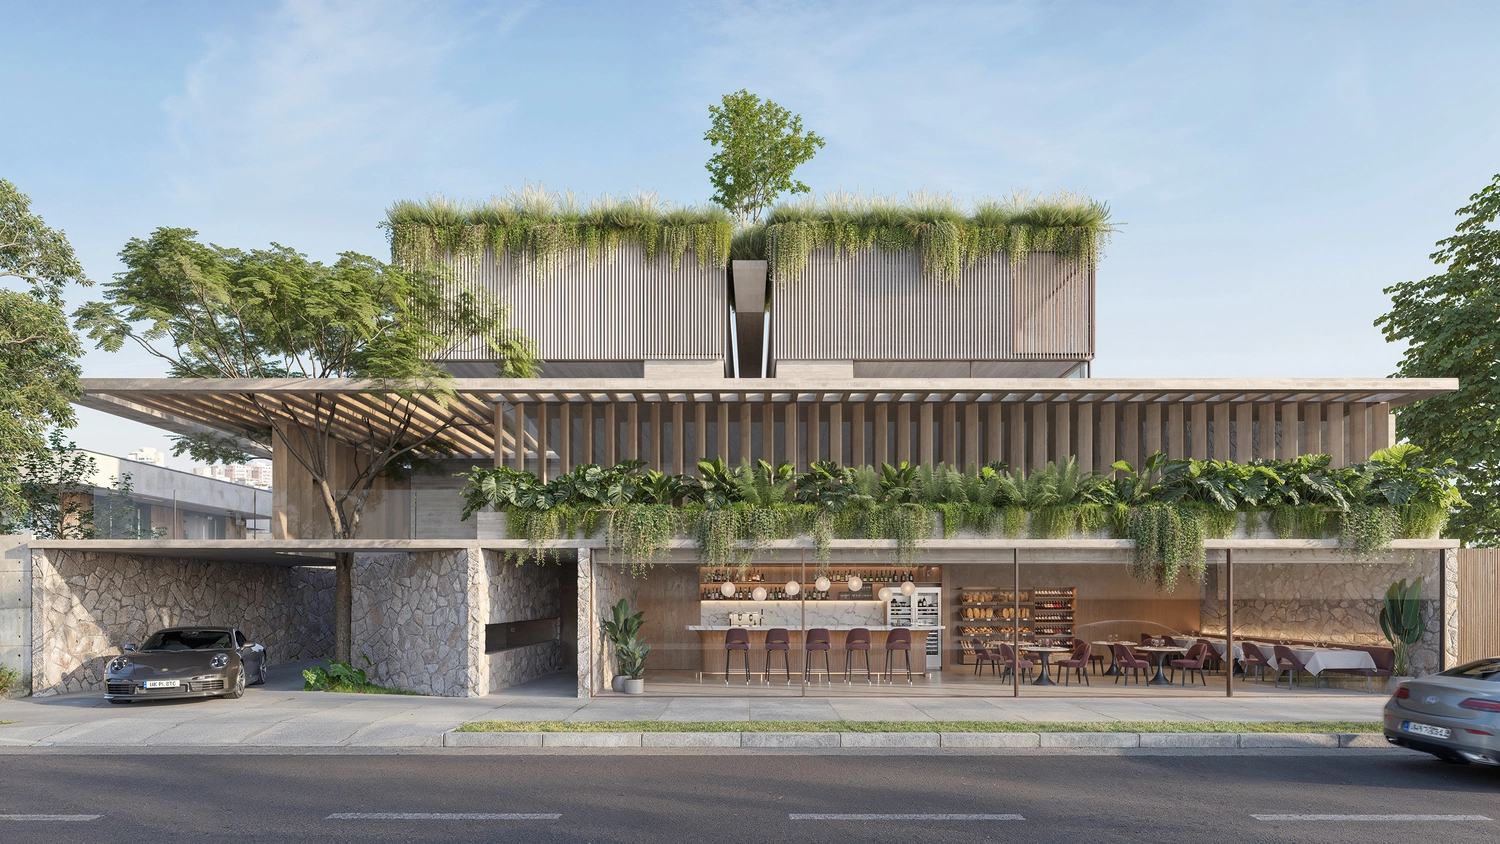
The project consists of a high-end residential development located in Pinheiros, consisting of eight homes and an active frontage facing a boutique restaurant. The relationship with the street is a fundamental element of the proposal, creating a direct connection between the development and the urban dynamics of the neighbourhood.
The concept is based on a stepped layout, designed so that, from the street, the development reads as a sequence of houses rather than a single building. Each unit has approximately 240 sqm of built area, 110 sqm of outdoor area and four parking spaces.
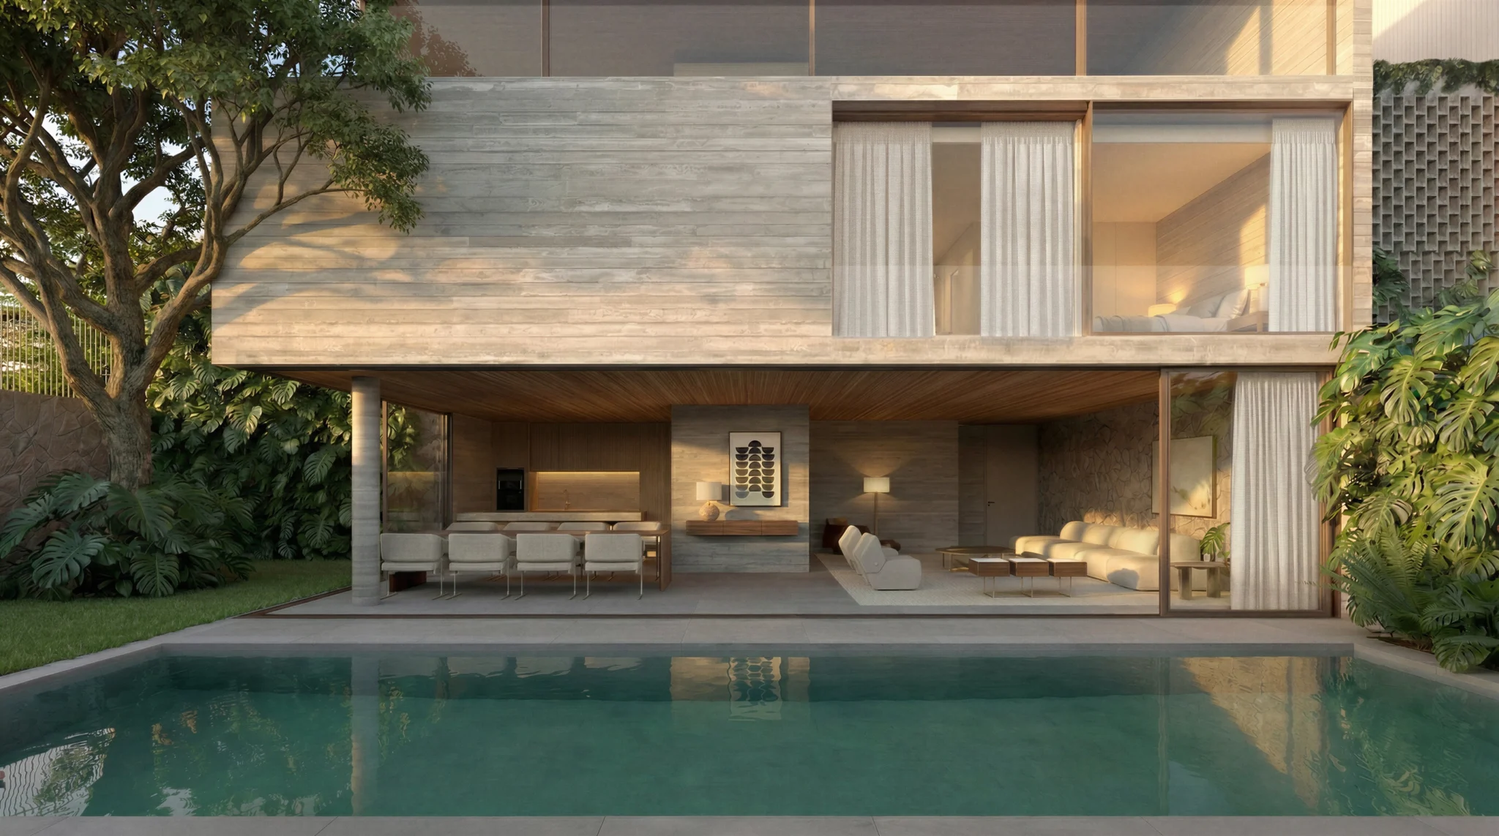
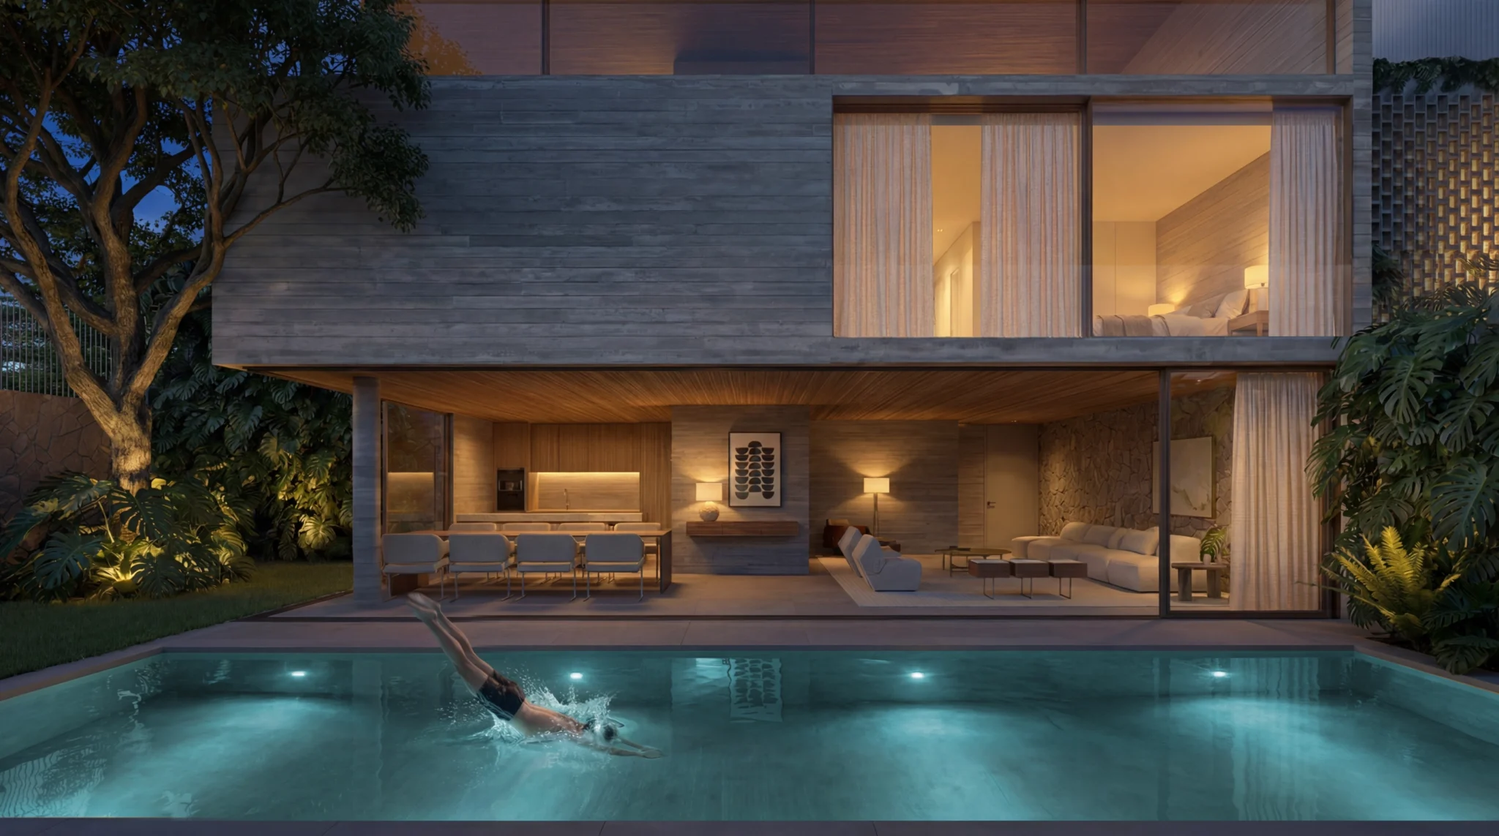
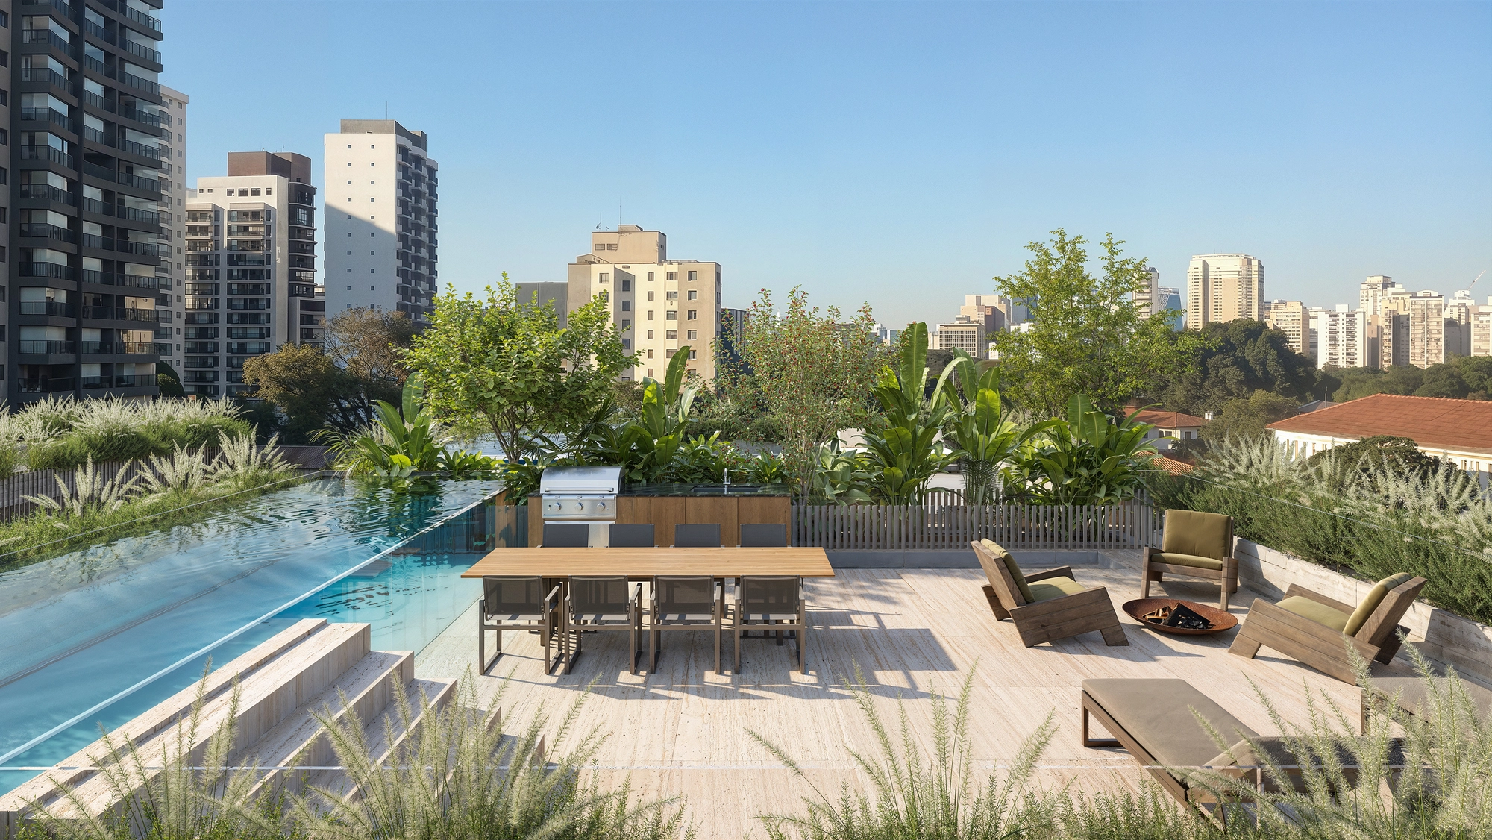
Four homes are organised between the ground floor and the first floor, in a configuration similar to townhouses, with generous gardens and private pools. The other four units begin on the second floor, with gardens and pools on their rooftops.
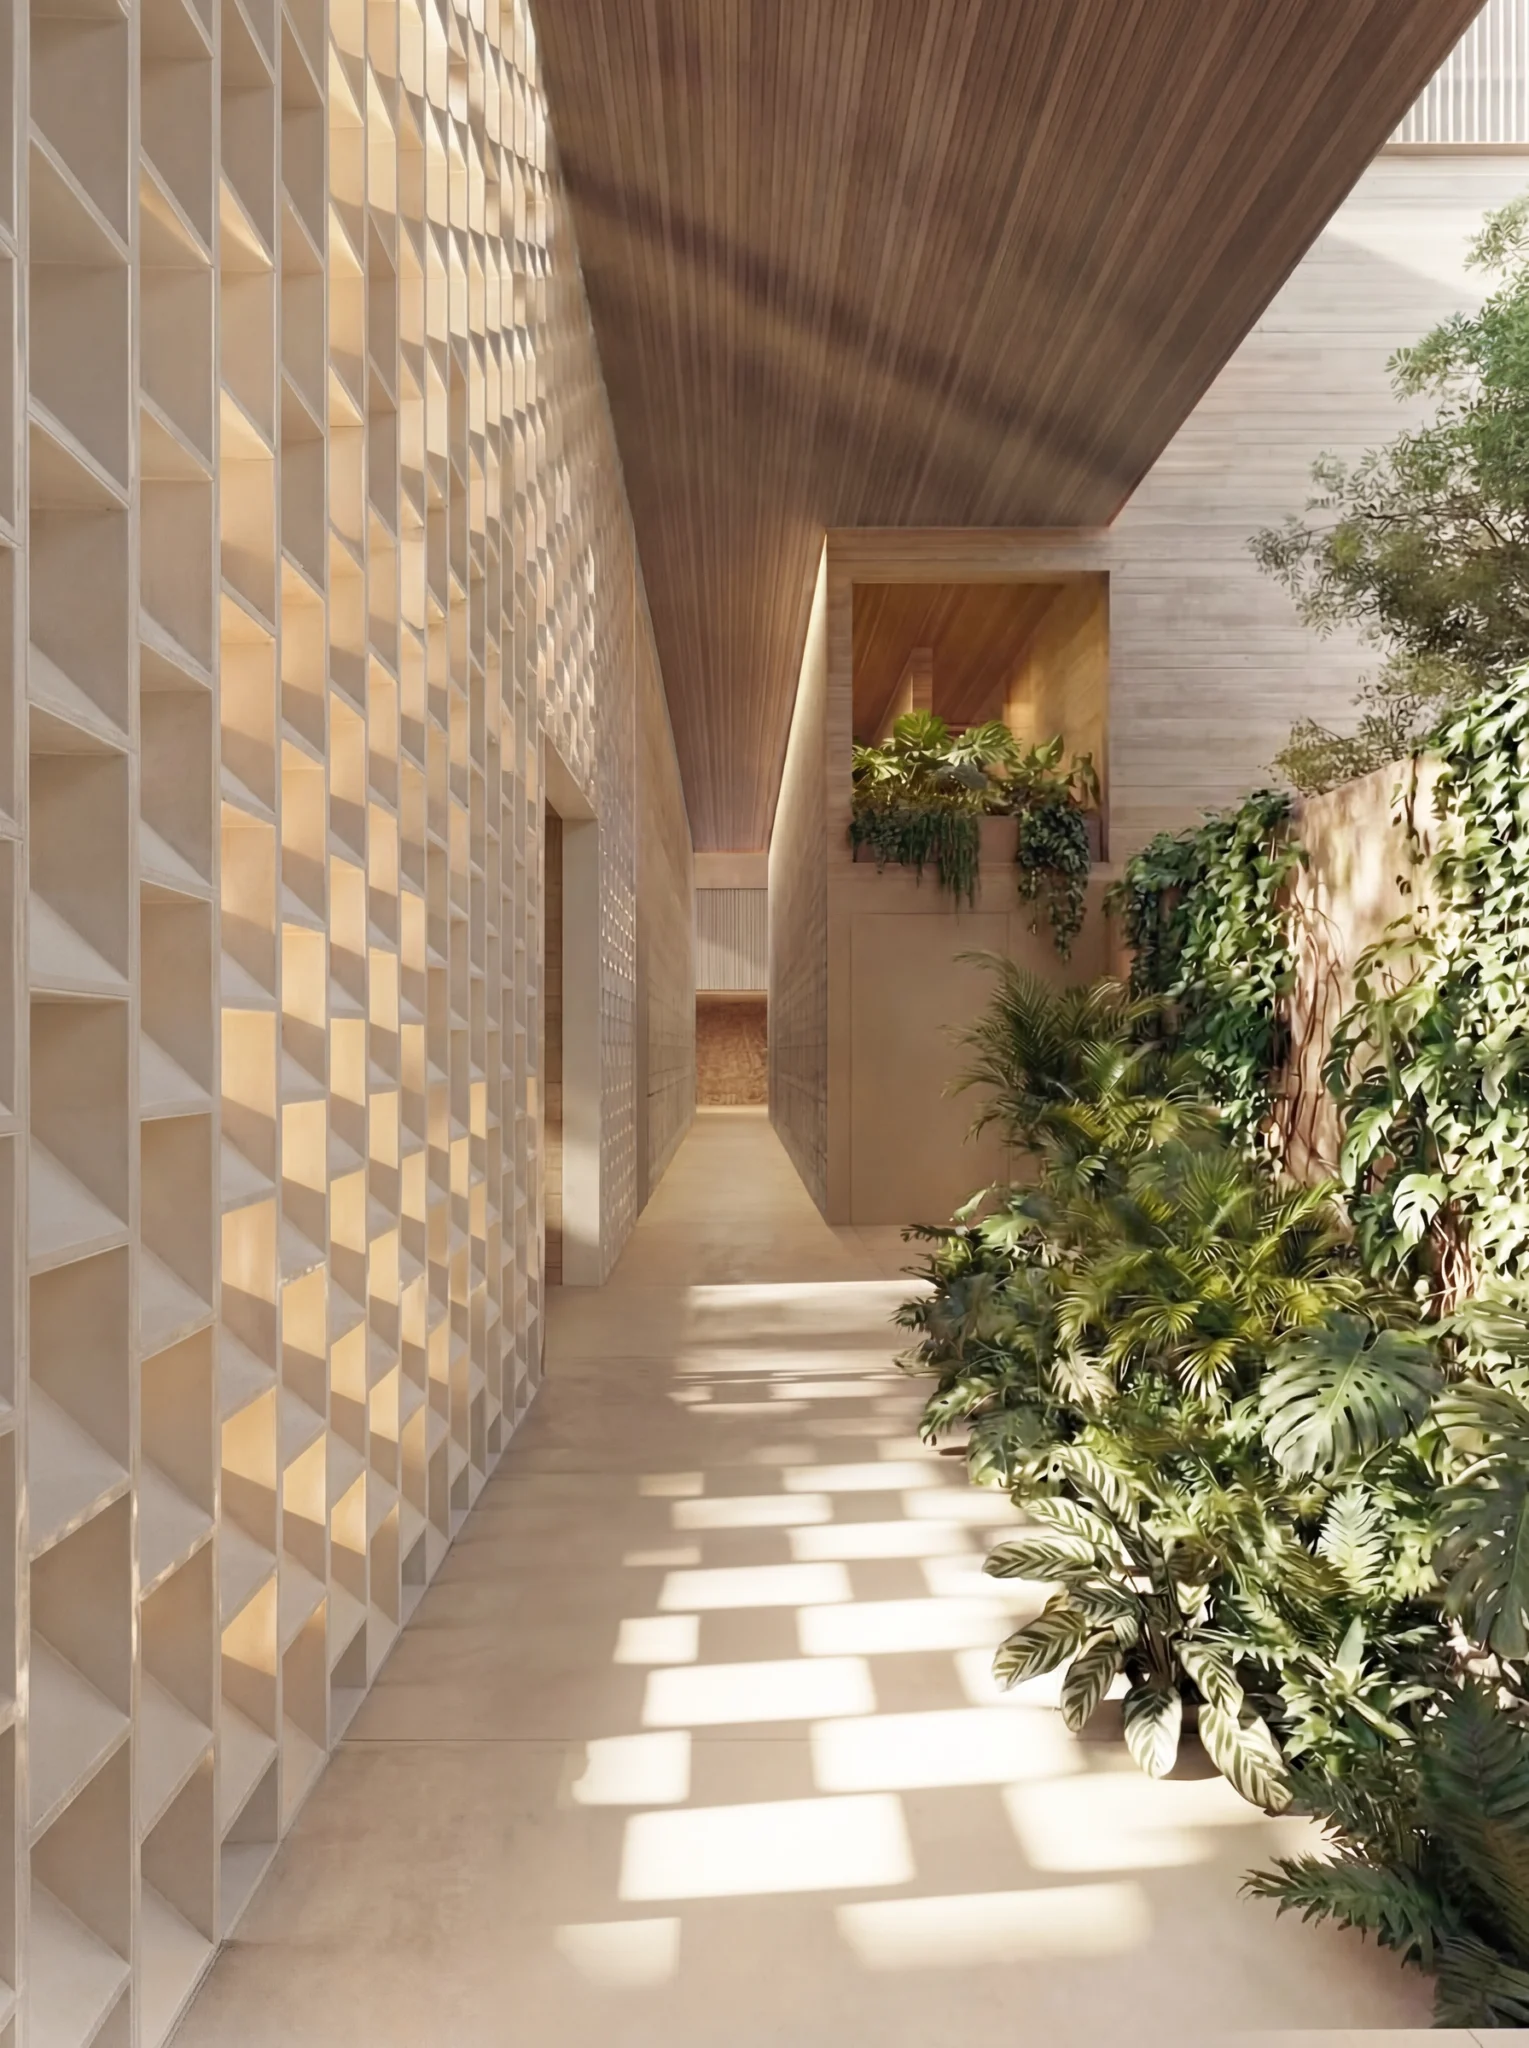
The stepped arrangement of the volumes creates outdoor spaces on different levels and allows vegetation to run throughout the architecture. Suspended planters carry the tree canopies up to the upper floors, bringing the rooftops closer to the landscape and reinforcing the presence of nature within the development.
Each home has its own tree and a work of art, creating identity and uniqueness for every unit. The vegetation and the artistic references establish a connection with the Brazilian Atlantic Forest, bringing elements of the national landscape and culture into the experience of living there.
At street level, an active frontage houses a boutique restaurant, contributing to the project’s relationship with the neighbourhood and with the urban life of Pinheiros. The result is a development that combines architecture, art, landscape and privacy, proposing a new way of living within the city.