

Rua Actor Taborda nº15
Description
The restoration of the building at Rua Actor Taborda nº15 reflects the technical rigour and spatial intelligence that distinguish Contacto Atlântico as a leading architecture studio in Portugal. Located in the Arroios district, in the heart of Lisbon, this nine-storey building has been fully restored to house the new headquarters of the National Union of Banking Executives and Technicians. The project, designed by architect André Caiado, preserves the original façade and its visual language while reinterpreting the interior as a contemporary, functional and light-filled workplace, an example of how office architecture in Lisbon can enhance the city’s built heritage.
An office building restored in the heart of Lisbon
The building rises over nine floors: seven above ground level and two below, with a single street frontage onto Rua Actor Taborda. Previously occupied by a clinic, the property had a heavily compartmentalised layout unsuited to its new use. The intervention begins with a rigorous survey of the existing building and a historical analysis of the records held by the Lisbon Municipal Archive, with a clear goal: to restore the building while keeping its original character and equip it with the technical and functional qualities of a modern union headquarters.
Set within a Lisbon Urban Rehabilitation Area, the project reinforces Contacto Atlântico’s commitment to regenerating the city, intervening with respect for the alignment and continuity of the street front it belongs to.
A restoration that respects the original character
The approach to the façade is one of restraint and fidelity to the original design. The fibreglass panels that clad the building are restored, and all window frames are replaced without changing the rhythm or position of the openings, giving the building improved thermal and acoustic performance. The massing and morphology are kept, preserving the threshold levels and the relationship with the street.
Inside, the logic is the opposite: the excessive compartmentalisation inherited from the previous use gives way to generous, comfortable spaces suited to the new programme. A new lightweight steel staircase connects the basement levels to the ground floor, improving circulation and emergency safety with the least possible impact on the existing structure.
Workspaces designed for the union
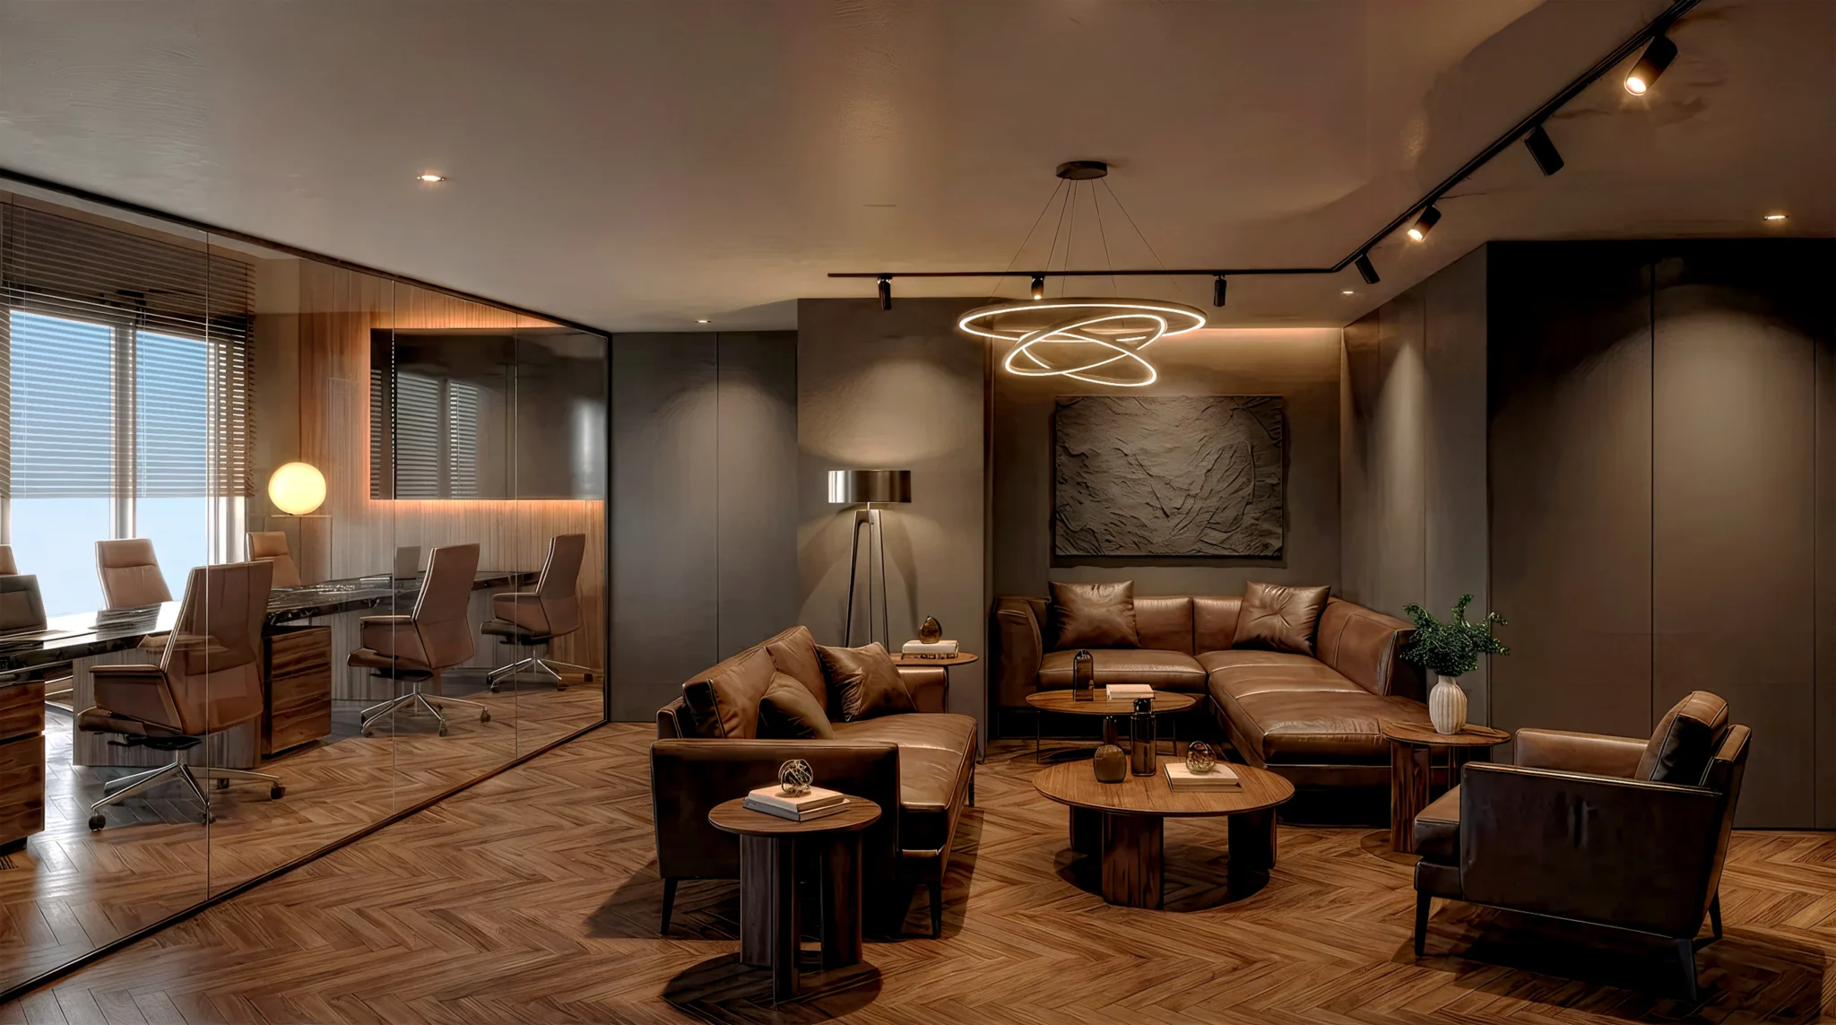
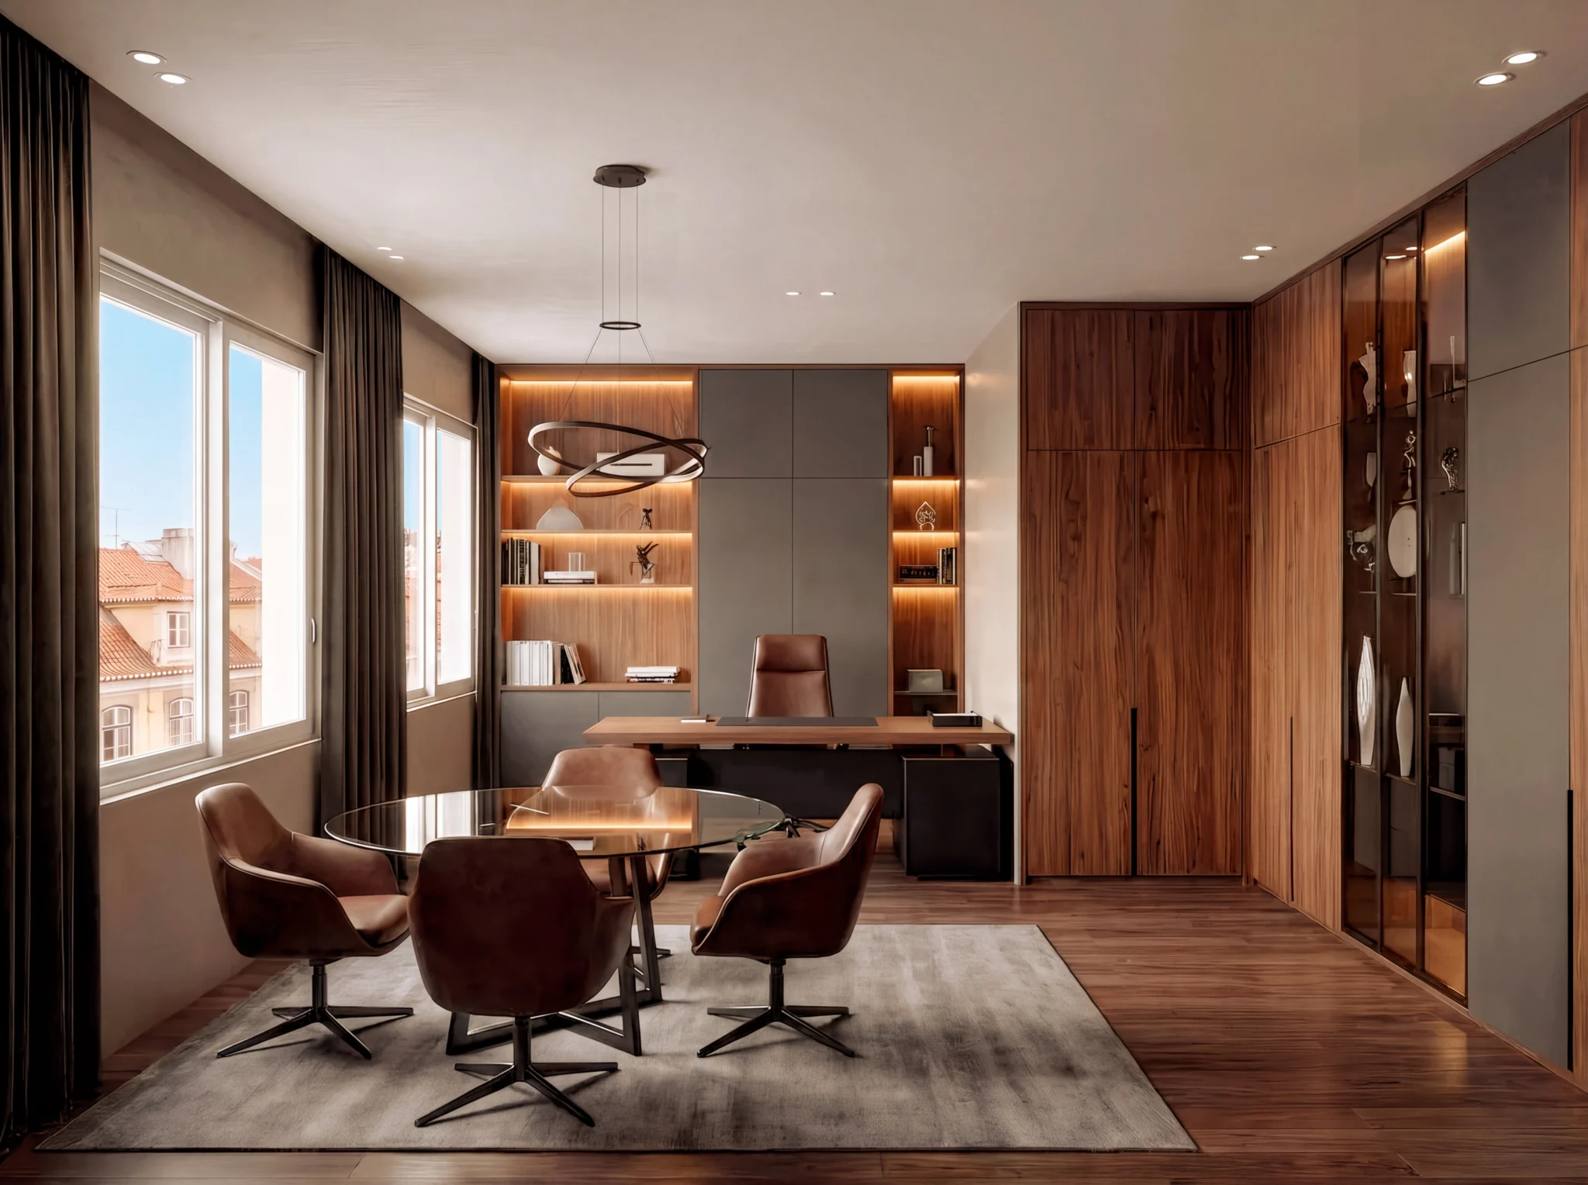
The upper floors house the union’s offices, organised mostly as open plan to make the most of the natural light from both façades. The partitions between offices and circulation areas are in glass, expanding the perception of space and the flow of light. The programme combines open workstations, enclosed offices for the teams that need them, meeting rooms, locker units and soundproof booths for calls and online meetings. On the top floor, set back within a 45-degree plane to comply with the Lisbon Municipal Master Plan, sit the president’s office and a meeting room, with two balconies over the front and rear façades.
Reception, dining and a terrace brought to life
The ground floor takes on the building’s most public character, with member services, meeting rooms, coworking spaces, business desks and a training room. From the entrance, an open, controlled hall organises access to the upper floors, while a wide nave, freed of the old partitions, hosts member services under the light of the existing skylights.
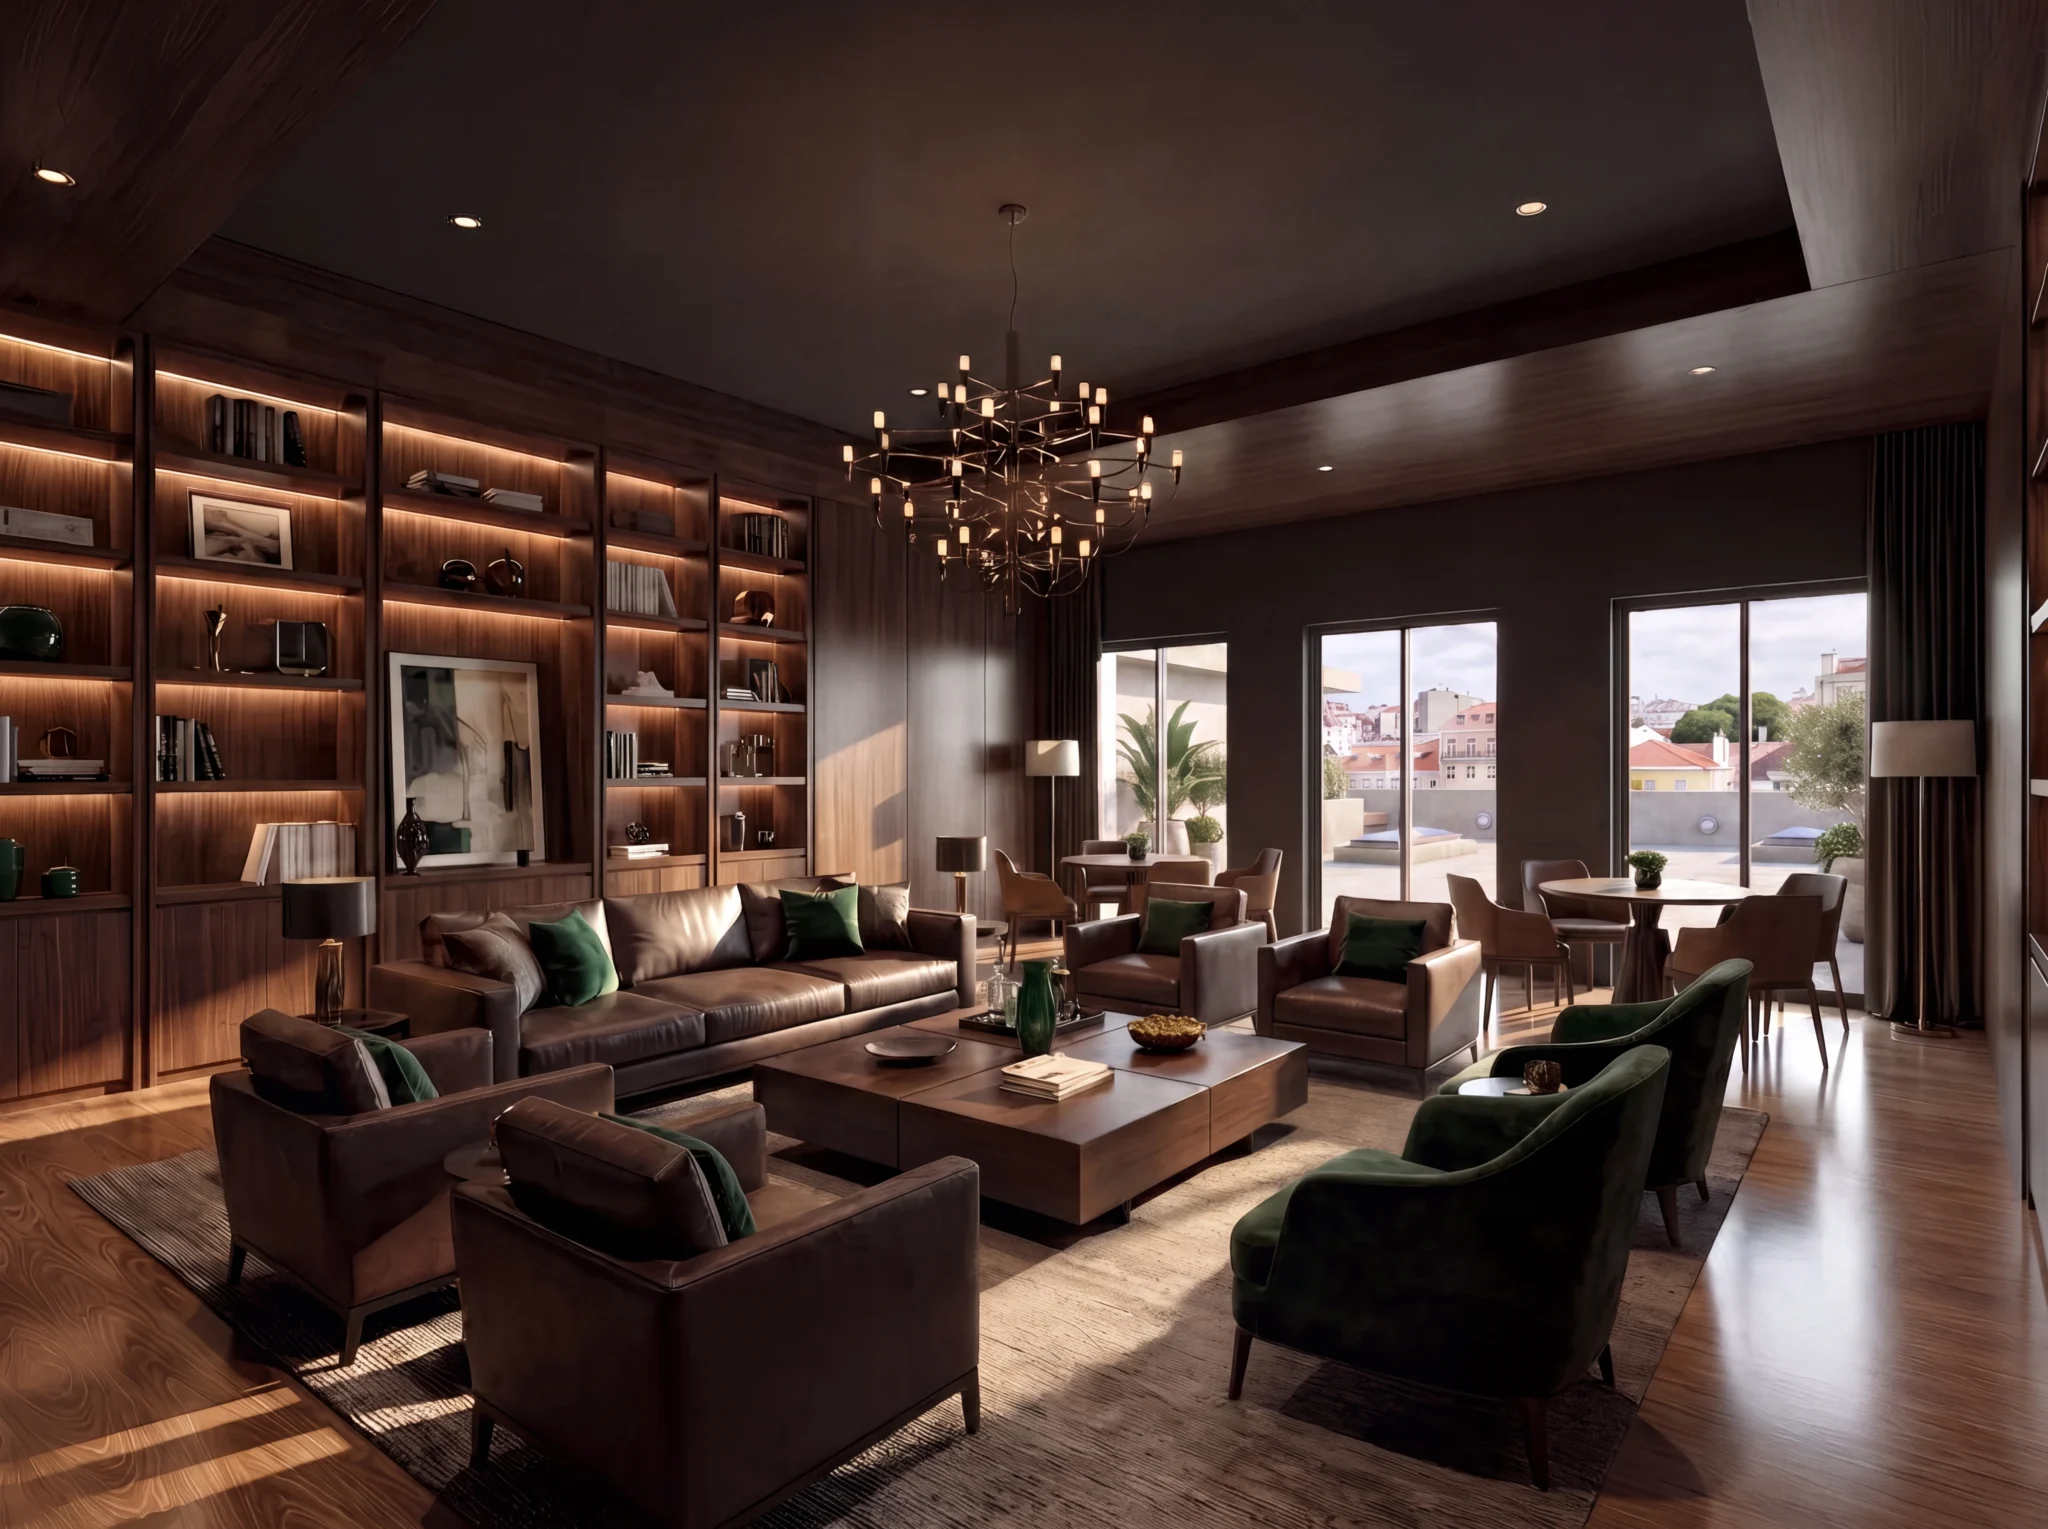
The floor above holds the dining area: a canteen for staff and a lounge for members, which extends onto an outdoor terrace. Once inaccessible, this terrace is converted into a walkable social space, with planters, outdoor furniture and room for small union events.
Technical rigour at the service of the city
The intervention integrates the technical demands of a building of this size without compromising its reading. Given the site’s moderate seismic vulnerability, the project provides for structural reinforcement, safeguarding the neighbouring buildings. The HVAC and telecommunications infrastructure is concentrated in a new vertical technical duct, and the equipment is discreetly installed at the far end of the terrace. Waste management fully complies with the municipal regulations, with a dedicated compartment sized for the building.
Discreet on the outside and transformative within, the restoration of Rua Actor Taborda nº15 reaffirms Contacto Atlântico as a benchmark for architecture in Lisbon, able to return a building to the city with technical rigour, spatial clarity and a new lease of life.piso, recuado num diedro de 45 graus para cumprir o Plano Diretor Municipal de Lisboa, localizam-se o gabinete da presidência e uma sala de reuniões, com duas varandas sobre as fachadas principal e de tardoz.