

Villa Oliveira
Description
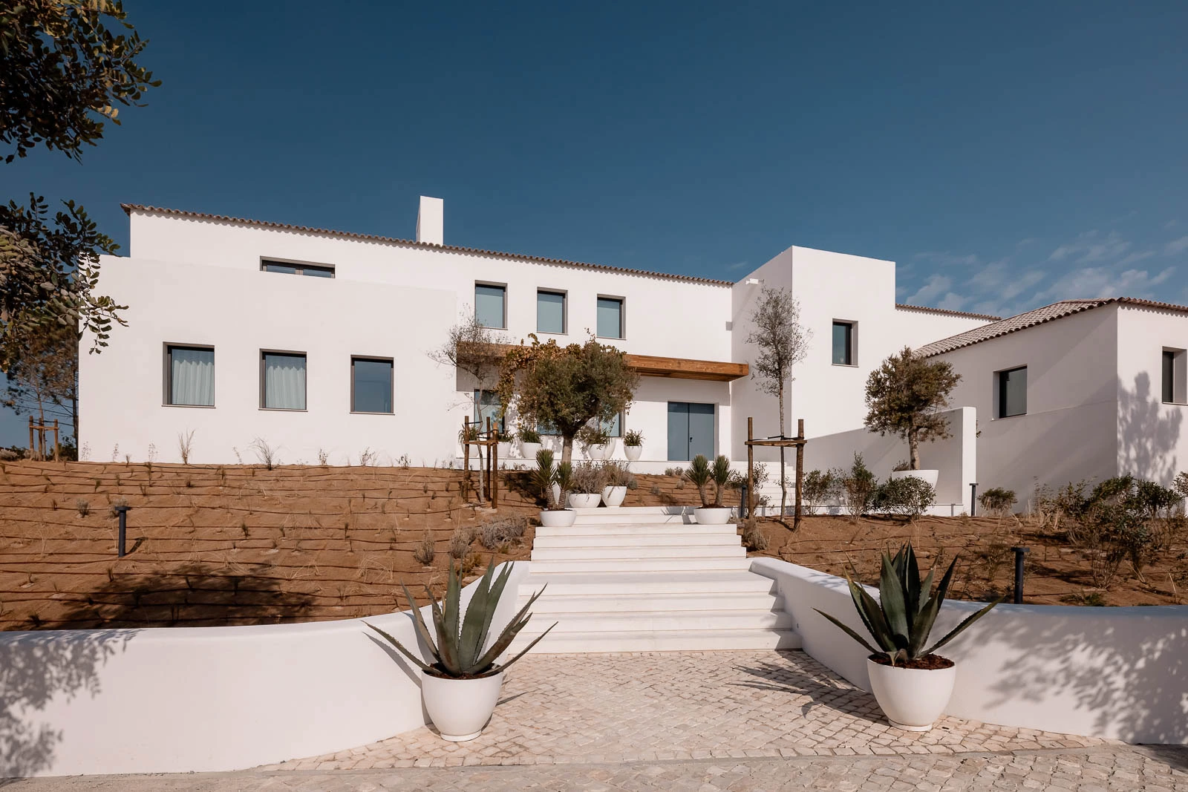
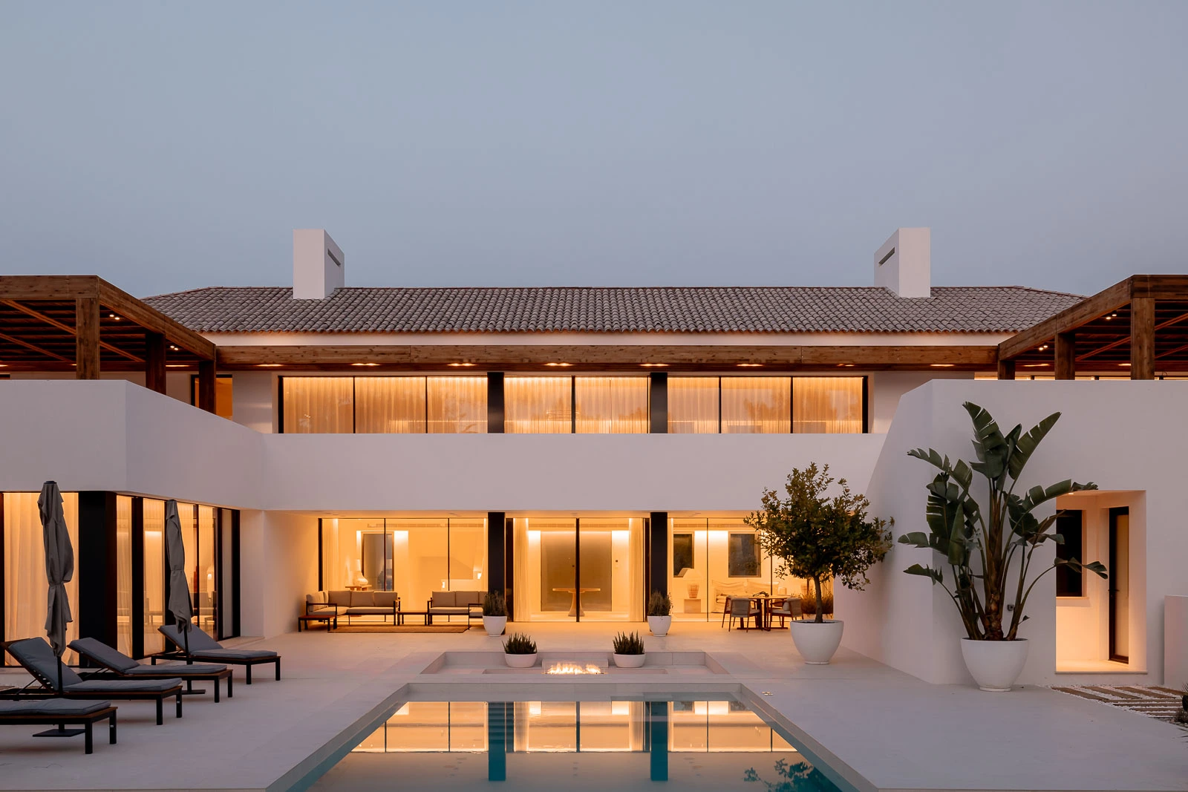
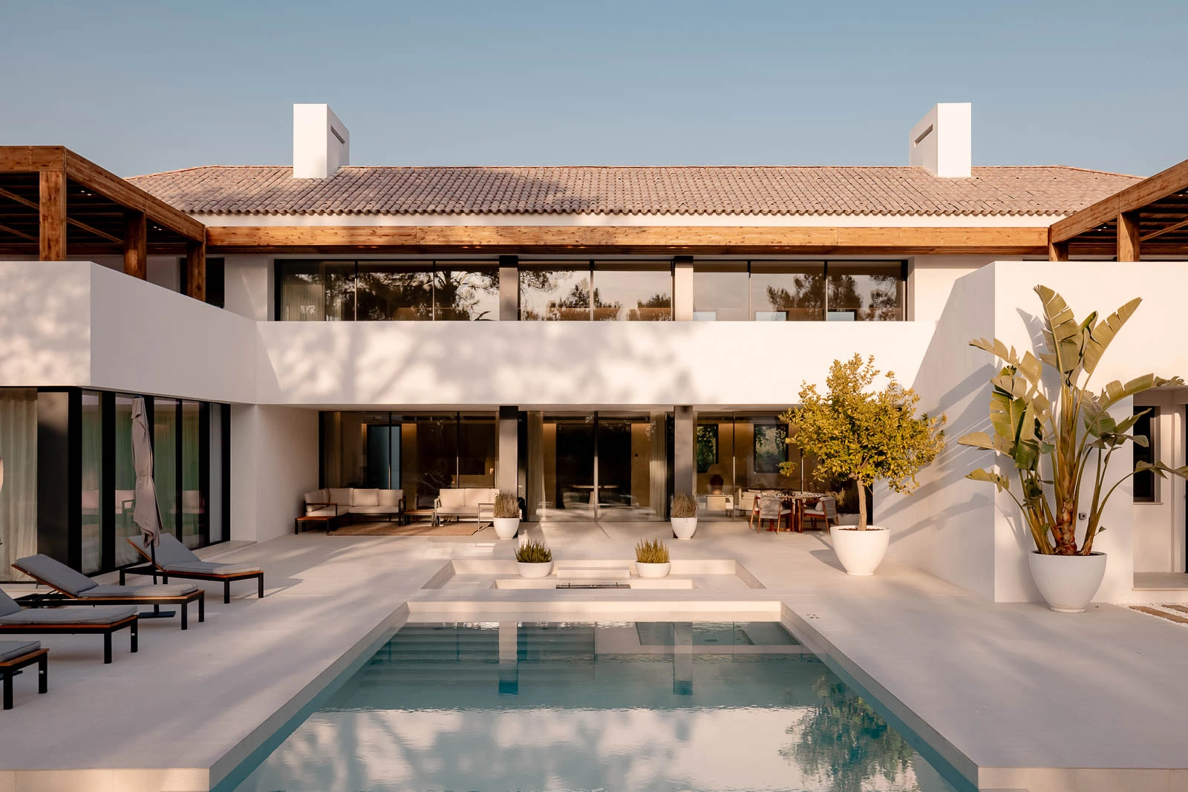
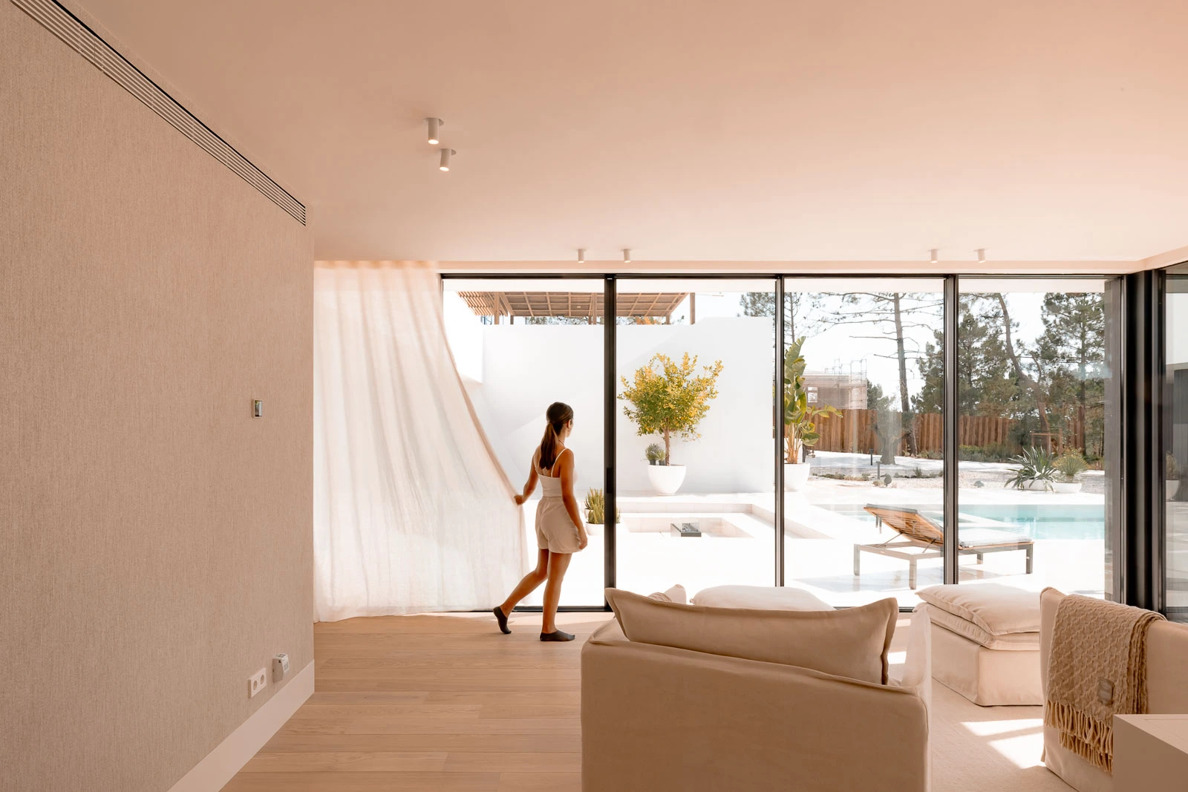
Villa Oliveira, designed by Contacto Atlântico, is a refined expression of contemporary architecture in Portugal, developed through the integrated work of architecture, landscape architecture, and interior design teams. Located within the Herdade da Costa Terra Golf & Ocean Club, in Melides, this project embodies a vision of high-end architecture that prioritises calm living, functional clarity, and a strong connection to the surrounding natural landscape.
Set on a 4,094 m² plot, the villa occupies a footprint of 522.74 m² , with a total gross construction area of 1.170 m² distributed across two levels.
Architecture, Landscape and Materiality
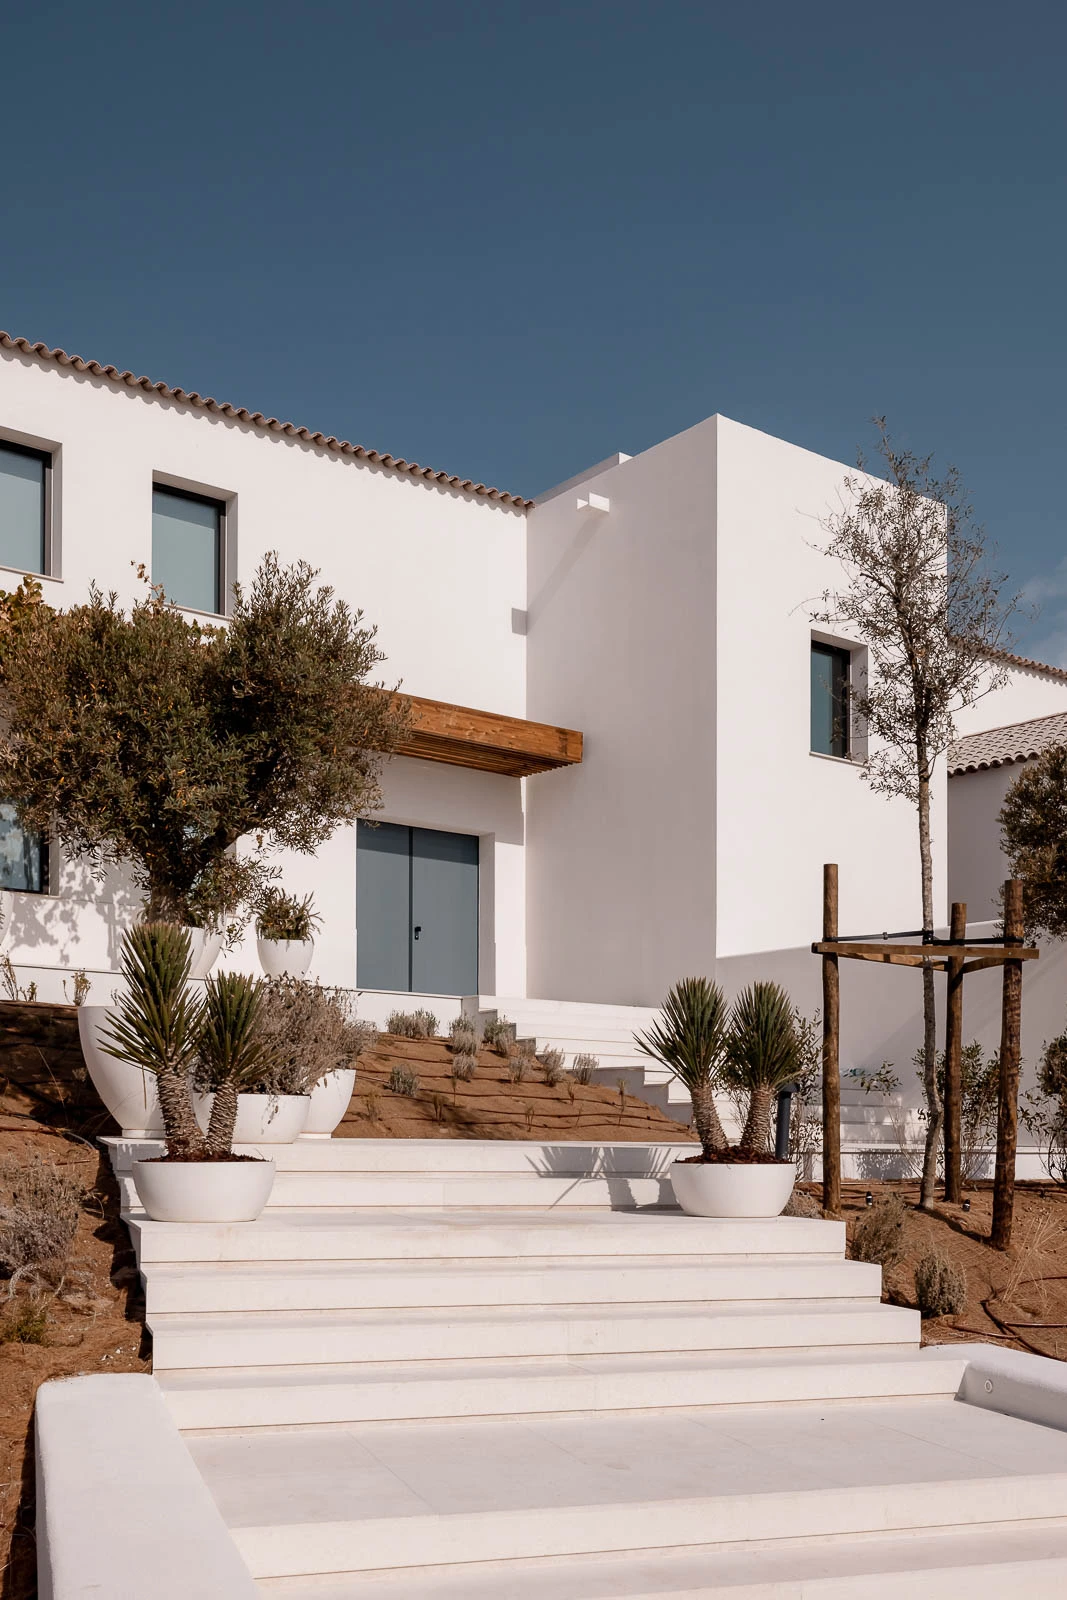
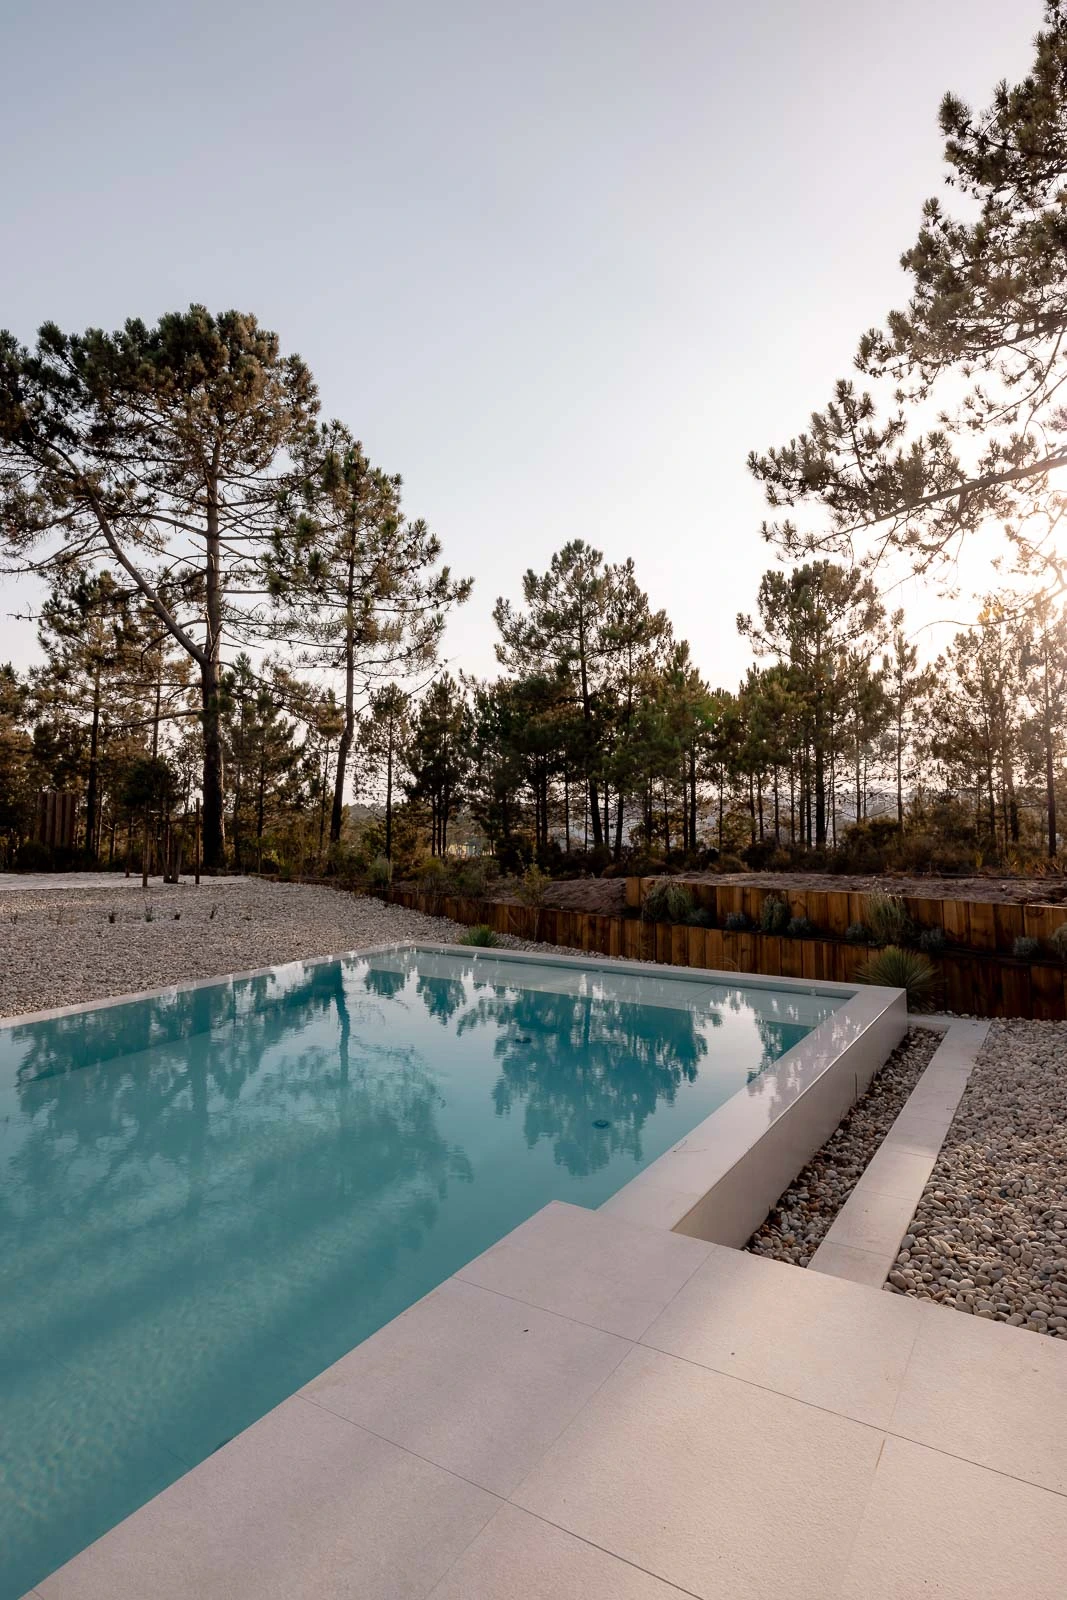
The landscape design plays a fundamental role in the project, ensuring a seamless integration between built form and natural environment. The use of native vegetation and local materials supports a sustainable and context-sensitive approach. Species such as cork oak, wild olive, stone pine, fig tree, agapanthus, and parthenocissus contribute to privacy, shading, and a softened spatial experience, reinforcing the relationship between architecture and landscape.
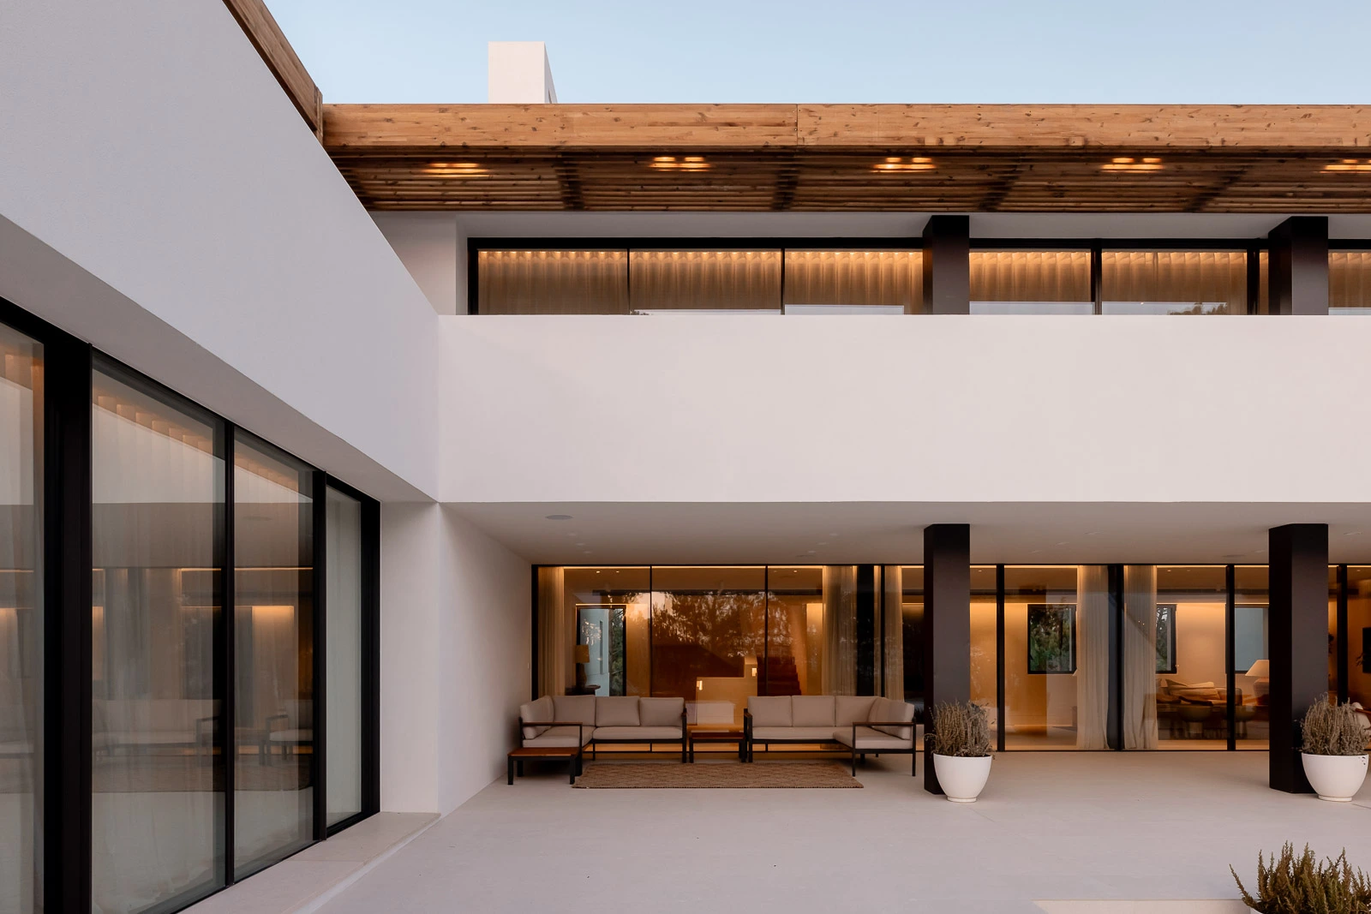
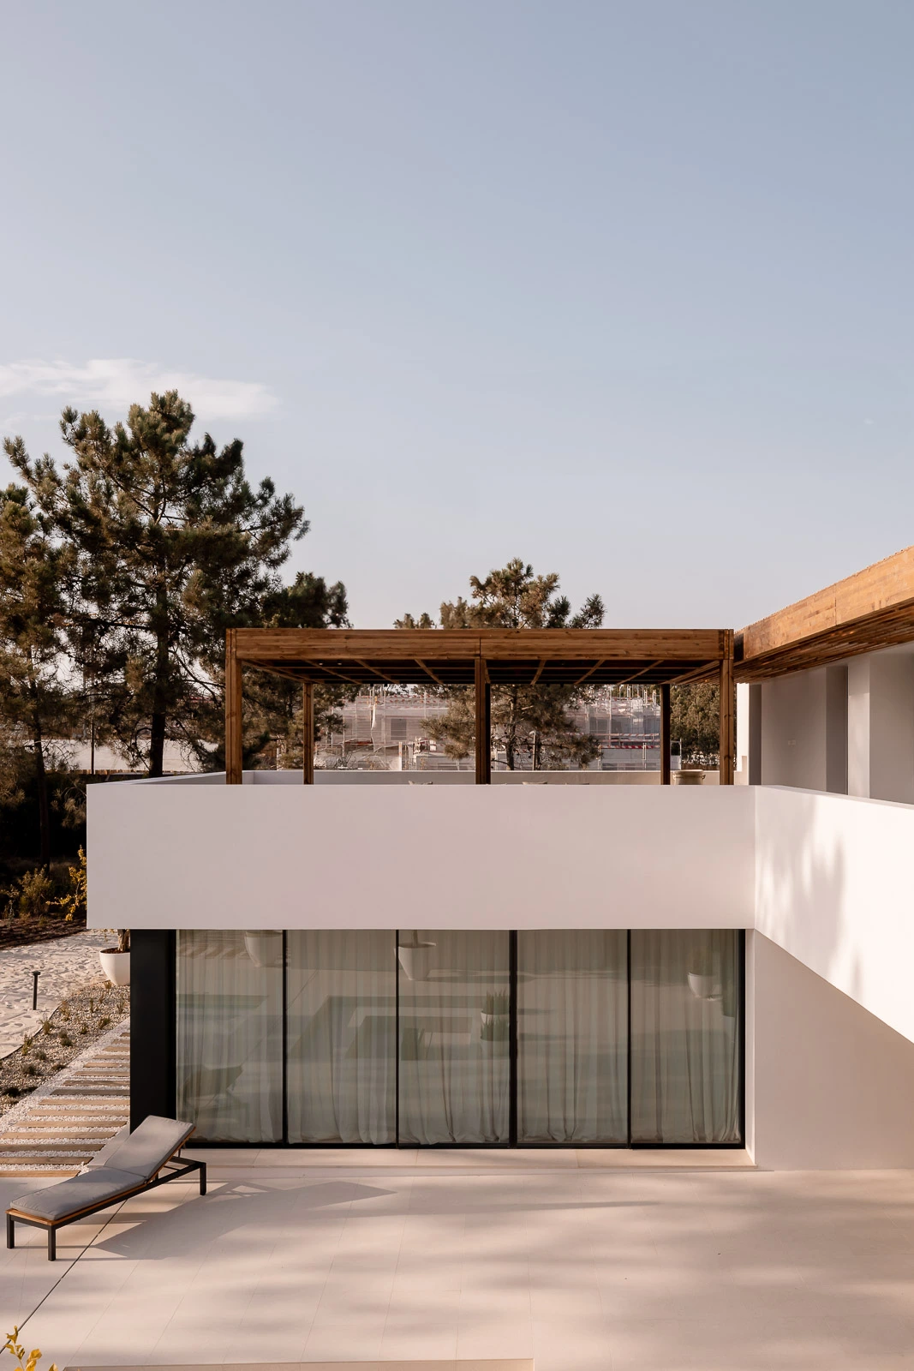
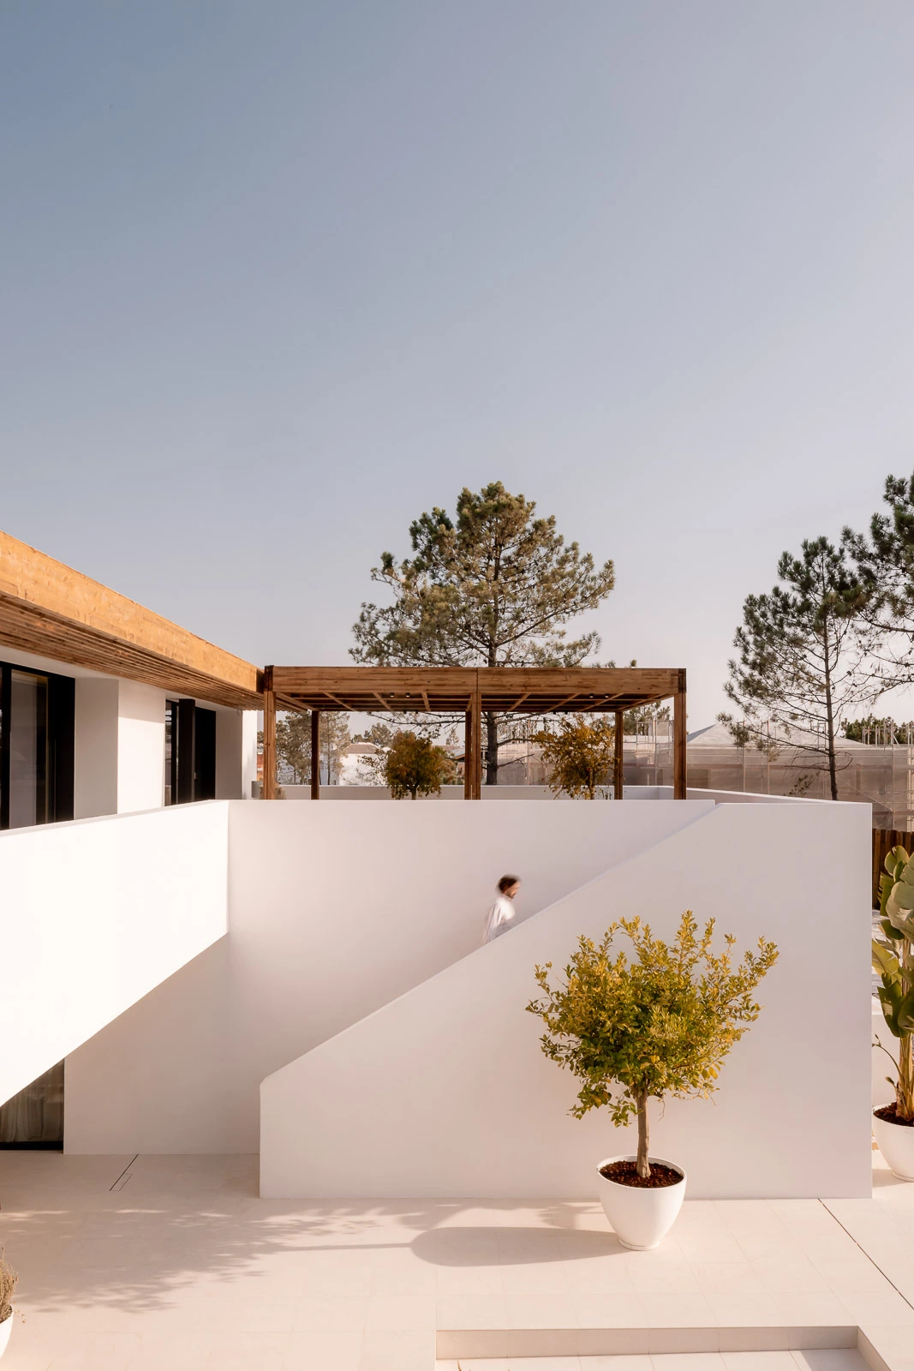
Materiality is carefully defined to support a restrained and elegant architectural language. Exterior finishes, including smooth render, natural wood slats, and whitewashed masonry railings, establish a cohesive identity aligned with the surrounding context. These choices enhance both durability and visual continuity, reflecting a refined approach to residential design.
Leading Architecture Firm in Portugal: Interior Design and Experience
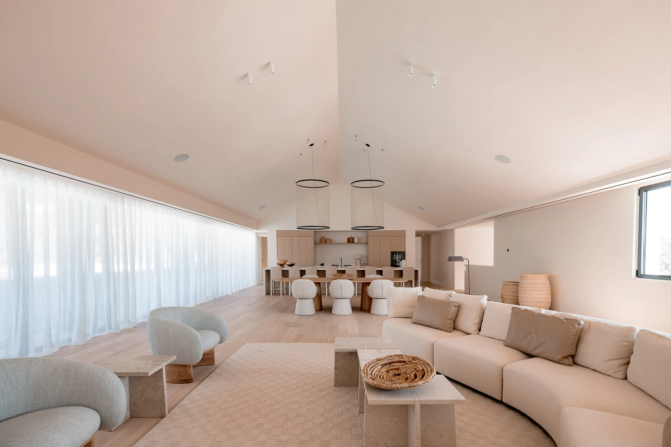
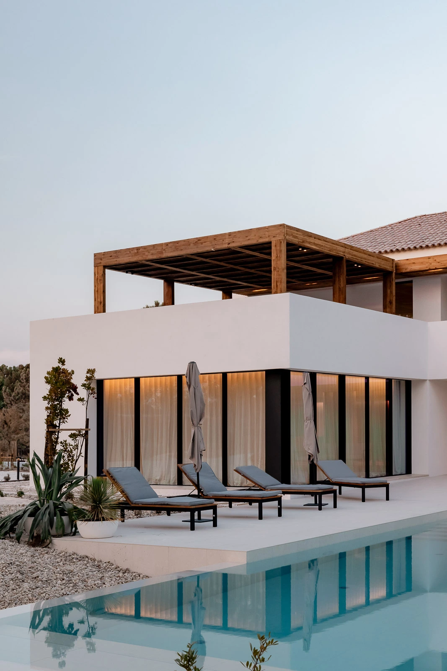
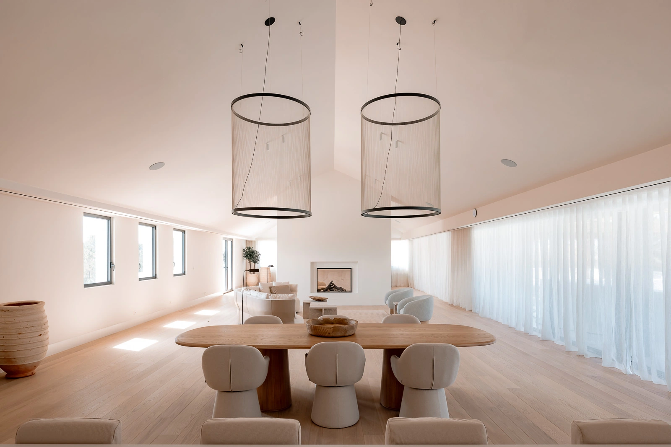
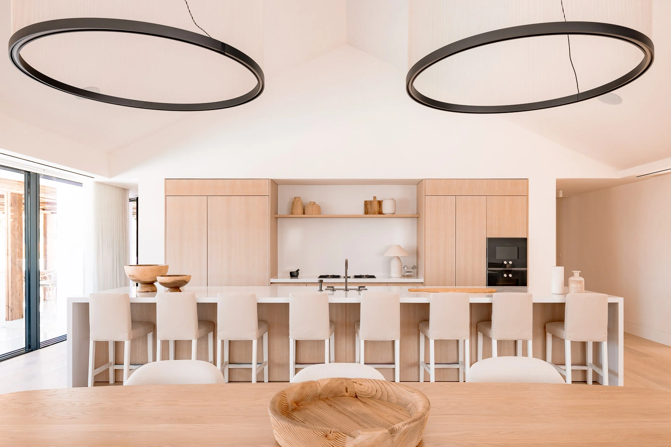
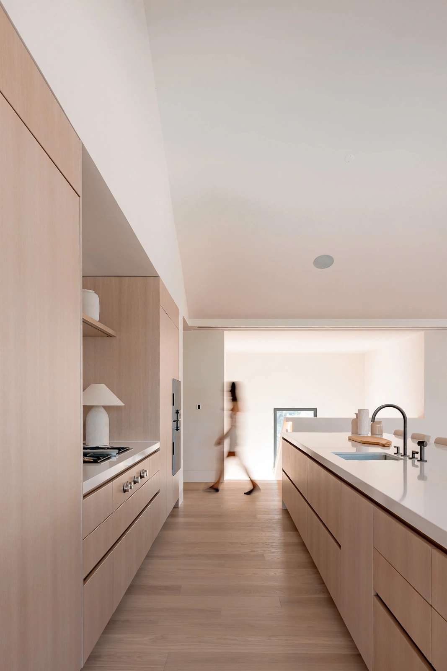
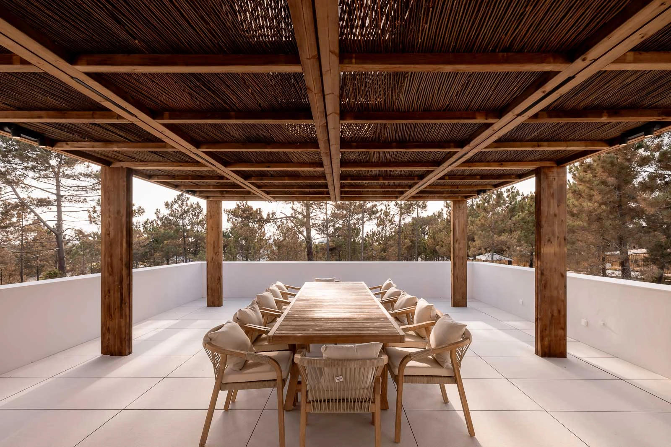
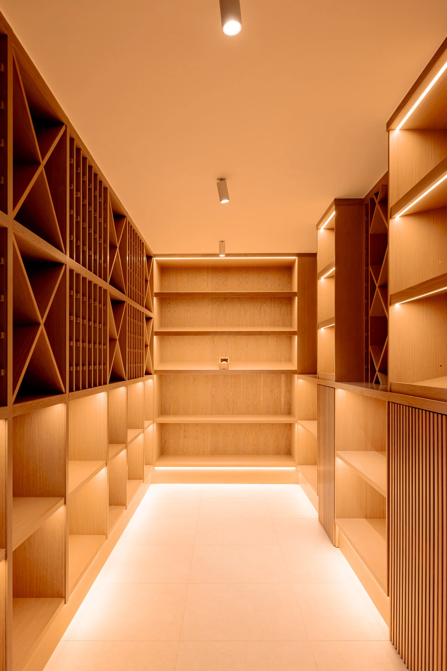
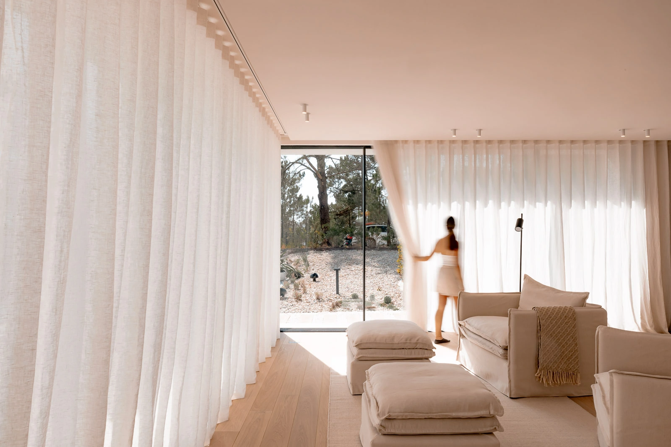
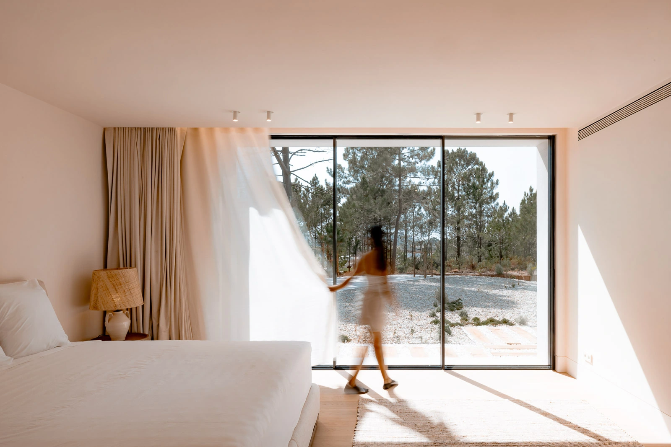
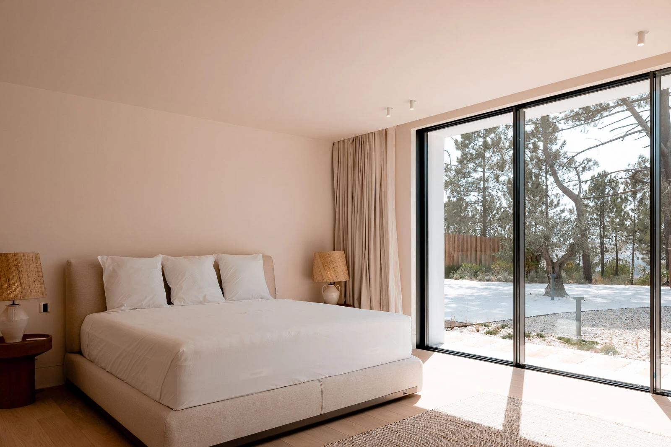
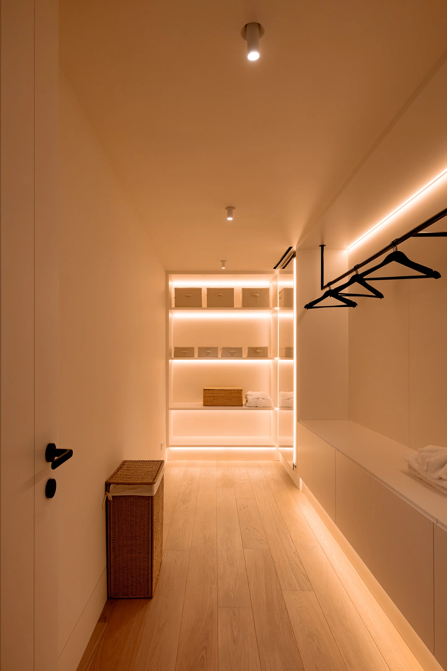
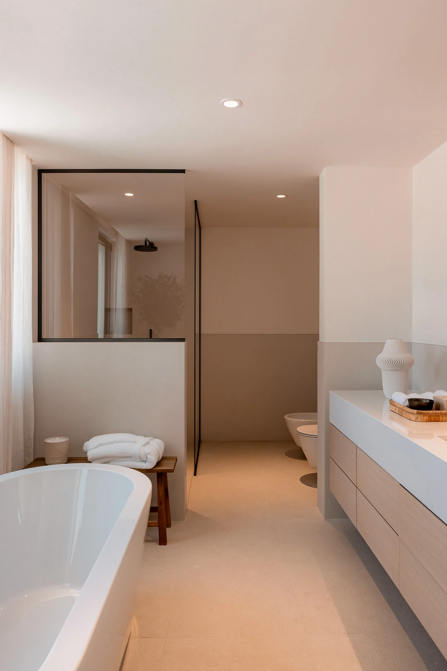
Internally, the project is guided by clarity, comfort, and functional refinement. The upper floor features the living areas, including the living room, home theater, bar, and terrace with an outdoor kitchen, all offering stunning views of the golf course. The ground floor houses the bedrooms, which open onto the outdoor pool area. Other notable features include the wine cellar and an outdoor fire pit connected to the poolside leisure area.
The integration of architecture and landscape extends throughout the project, creating a living environment that is both immersive and balanced. Each design decision contributes to a cohesive spatial experience, where interior and exterior are closely connected.
As part of Contacto Atlântico’s portfolio, Villa Oliveira reinforces the studio’s position as a leading architecture firm in Portugal, recognised for delivering sophisticated residential projects that combine design excellence, contextual sensitivity, and long-term value.
Contacto Atlântico is the Local Architect for this project, while the Concept Architect is Alberto Alfonso Architects.
Click here to discover Horta dos Machados, another of our projects in the Alentejo region.