

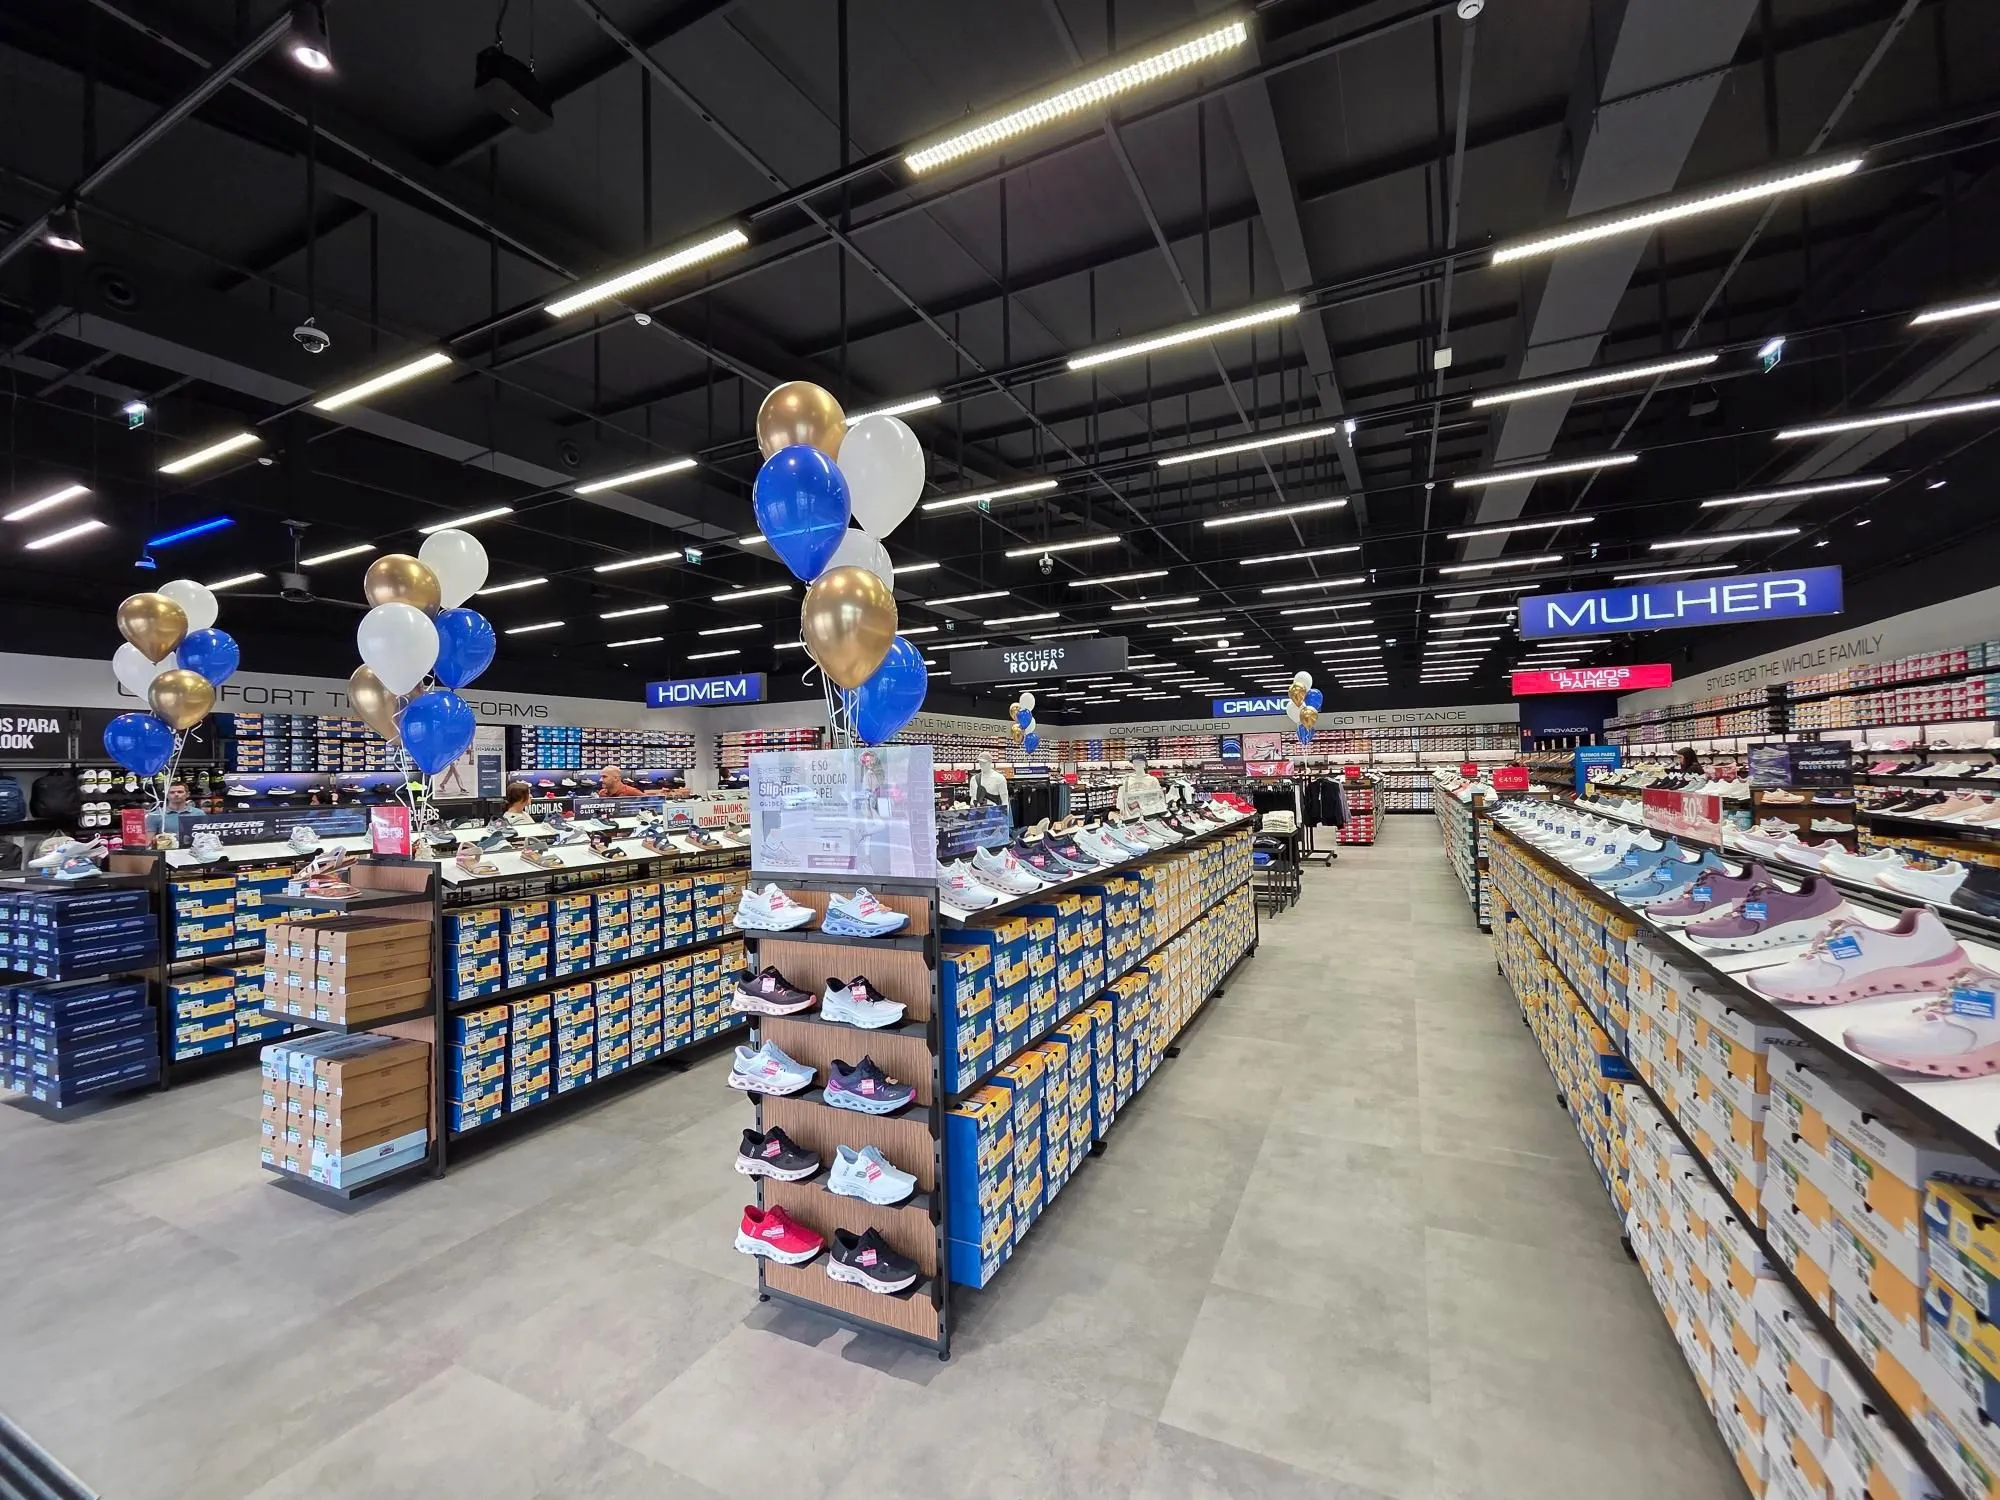

Skechers Store at Sintra Retail Park
Description
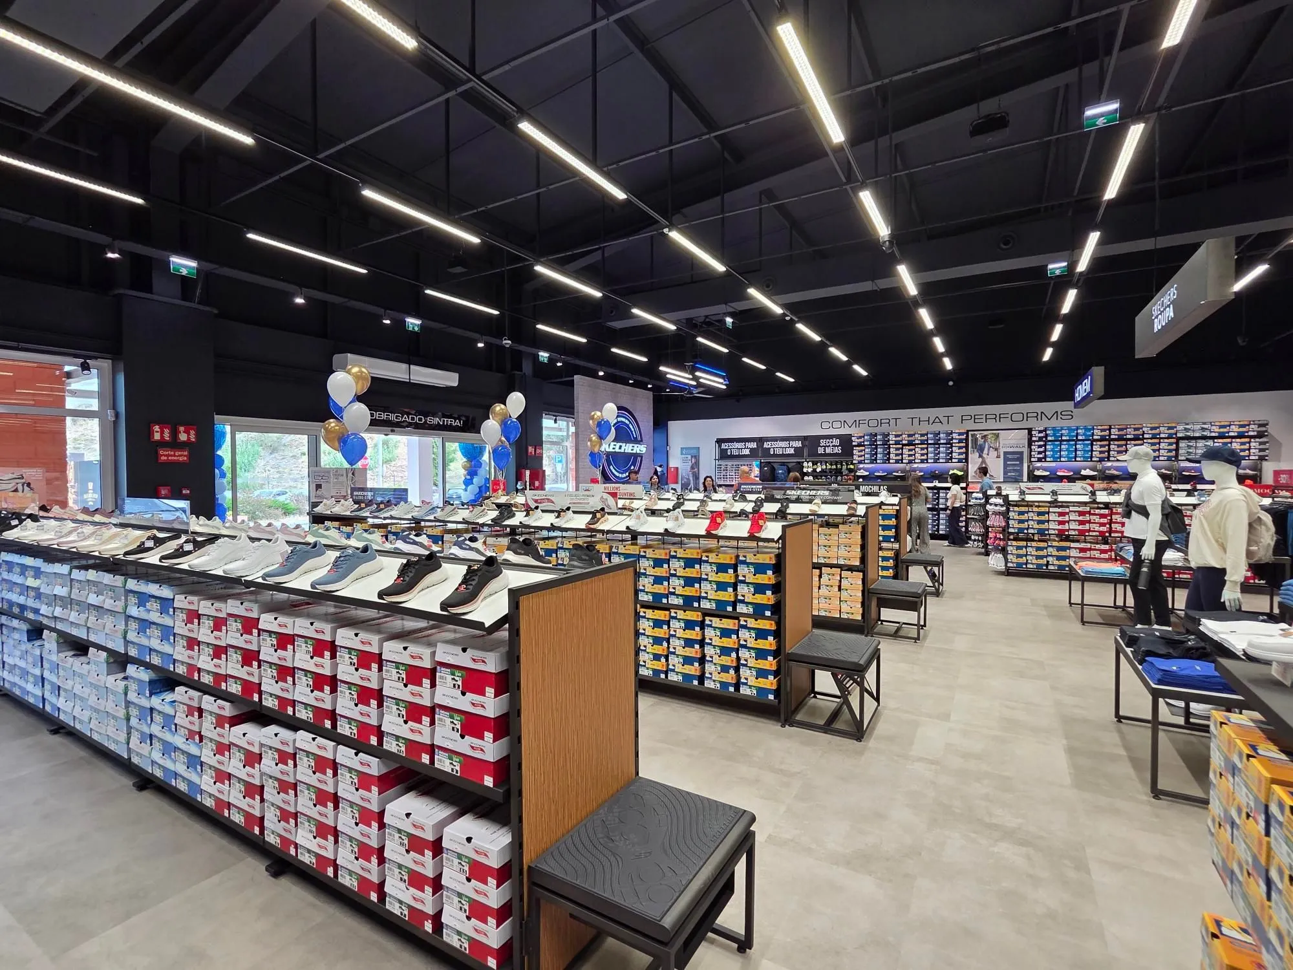
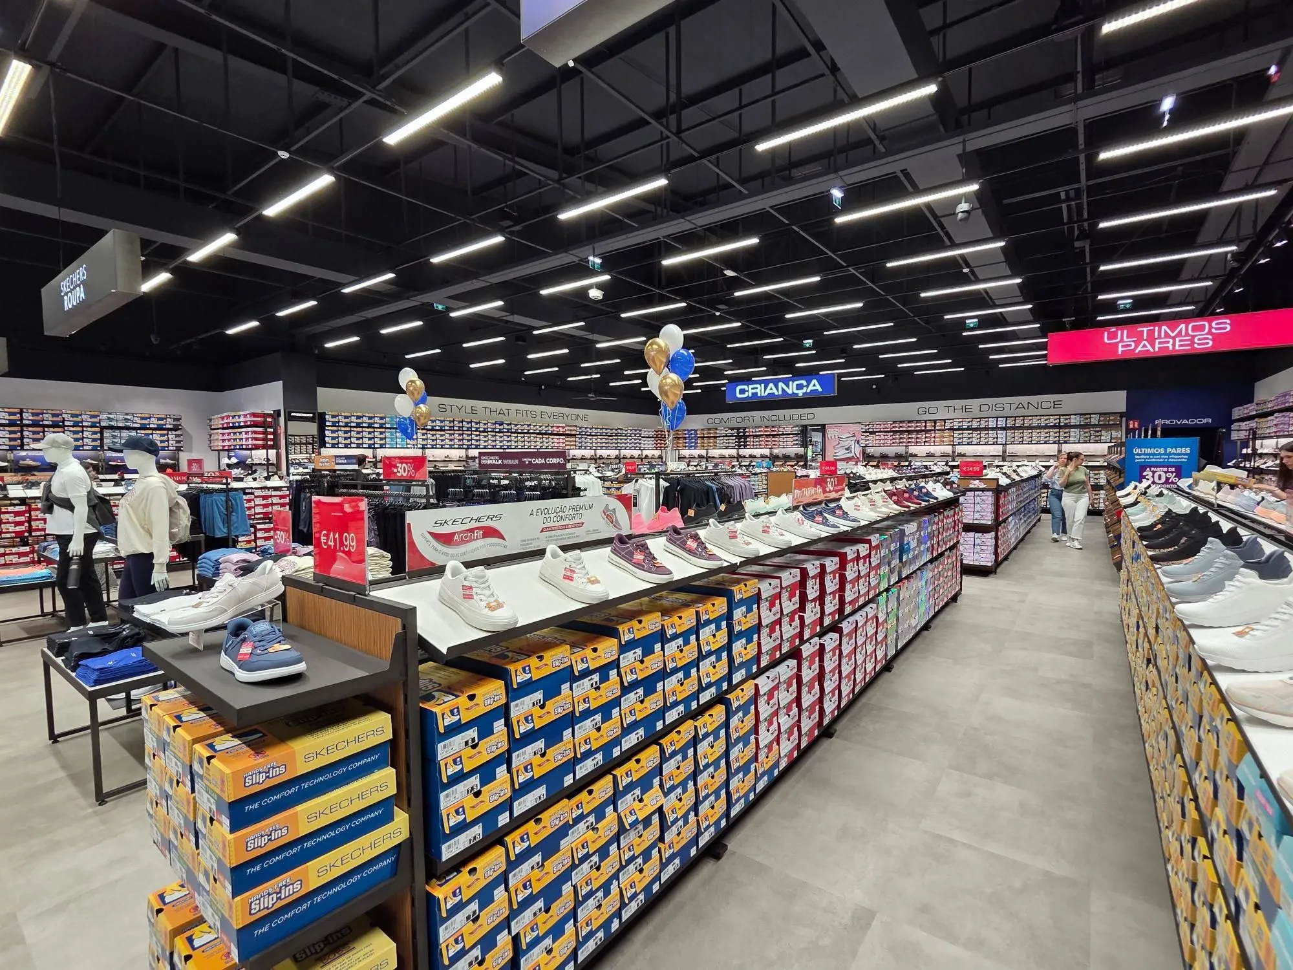
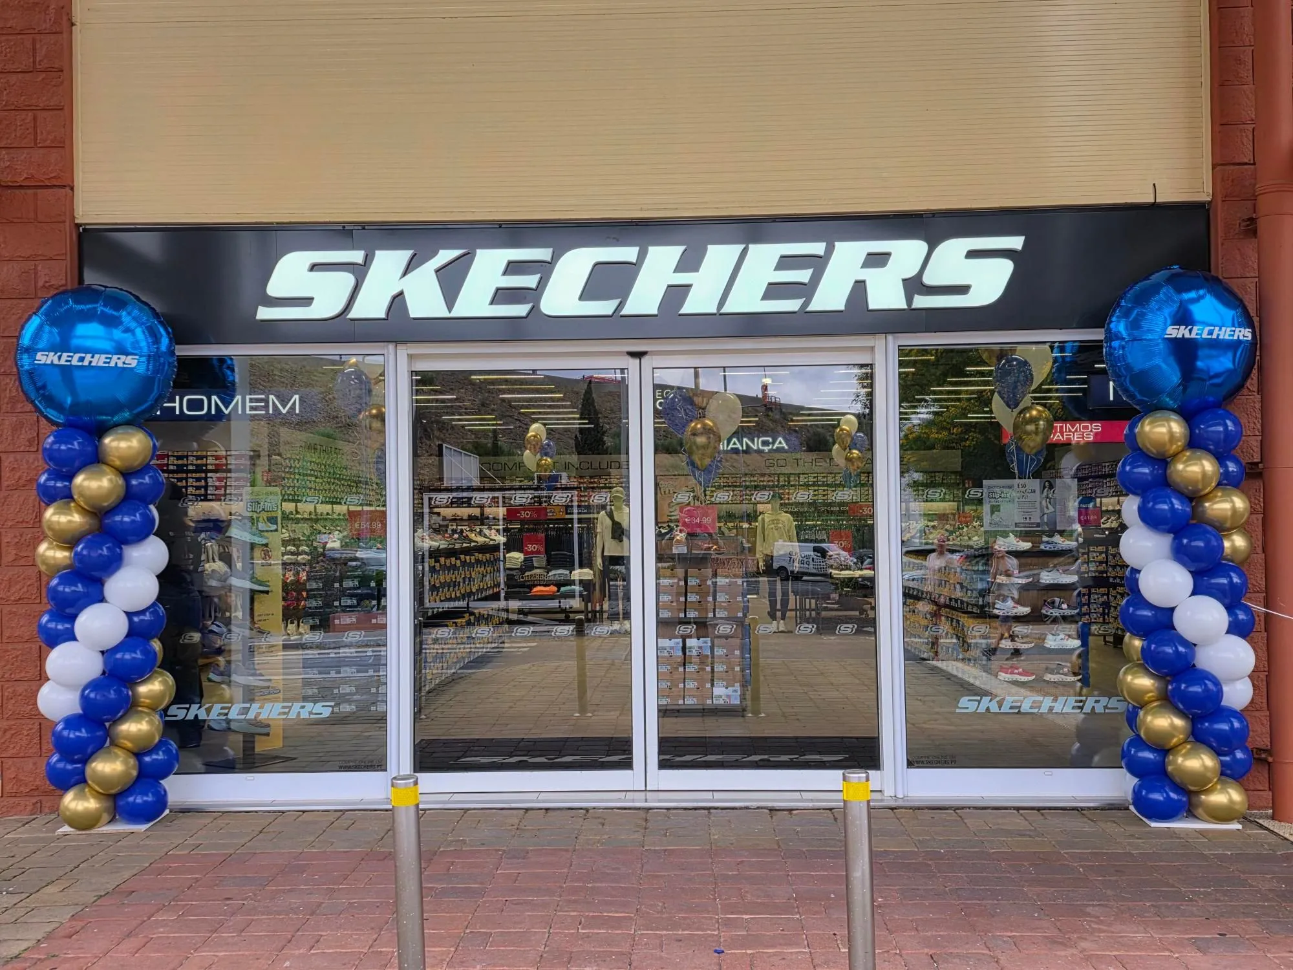
The remodelling of store no. 1765 at Sintra Retail Park reflects the technical rigour and spatial intelligence that distinguish Contacto Atlântico as a leading architecture studio in Portugal. Located in Sintra, within one of the most established retail parks in the Lisbon region, this intervention transforms the interior of a retail space to house a new Skechers store. The project, designed by architect André Caiado, keeps the existing building’s façade and volume and fully reorganises its interior, an example of how retail architecture can enhance the shopping experience without altering the development’s urban image.
A retail store remodelled at Sintra Retail Park
The intervention covers a 667 sqm unit on a single floor, set within a fully operational retail park. It is an interior alteration, which means it does not change the volume, the footprint or the structure of the existing building, concentrating the entire design effort on reorganising the sales space.
The starting point was an interior divided into six spaces, a large display area, a storeroom and several support areas, a layout that presented functional limitations for the needs of the new commercial operation. Reconfiguring this floor plan was therefore the condition for creating a store aligned with the Skechers brand concept.
An interior reconfigured for the new Skechers store
The proposal is based on the functional reconfiguration of the space, with the demolition of the non-structural internal partitions and the construction of new partitions suited to the intended commercial layout. The goal is to encourage a smooth and efficient flow that guides the customer naturally and showcases the product.
Two technical decisions reinforce this ambition. Removing the existing false ceiling increases the usable ceiling height, meaning the clear height between floor and ceiling, giving the space a sense of openness. In parallel, a plasterboard lining installed along the store’s perimeter, a continuous cladding applied over the walls, creates the base for integrating the display furniture in a coherent and orderly way.
Back office and support areas at the service of the operation
Beyond the sales area, the intervention reshapes the entire back office, the internal support spaces that sustain the store’s daily operation. This core now brings together the fitting rooms, an office, a staff rest area, a toilet and a kitchenette. Organising these functions together frees up the sales floor and improves working conditions for the team.
Upgraded infrastructure for a demanding retail space
The remodelling includes the modernisation of the store’s technical infrastructure. The project provides for the redesign of the water supply and drainage networks, the upgrade of the HVAC systems, meaning heating, ventilation and air conditioning, the adaptation of the electrical and telecommunications installations and the redesign of the fire safety system. Wherever possible, the existing network points are kept and adapted to the new configuration to reduce the impact and cost of the works.
An intervention that respects the development and its surroundings
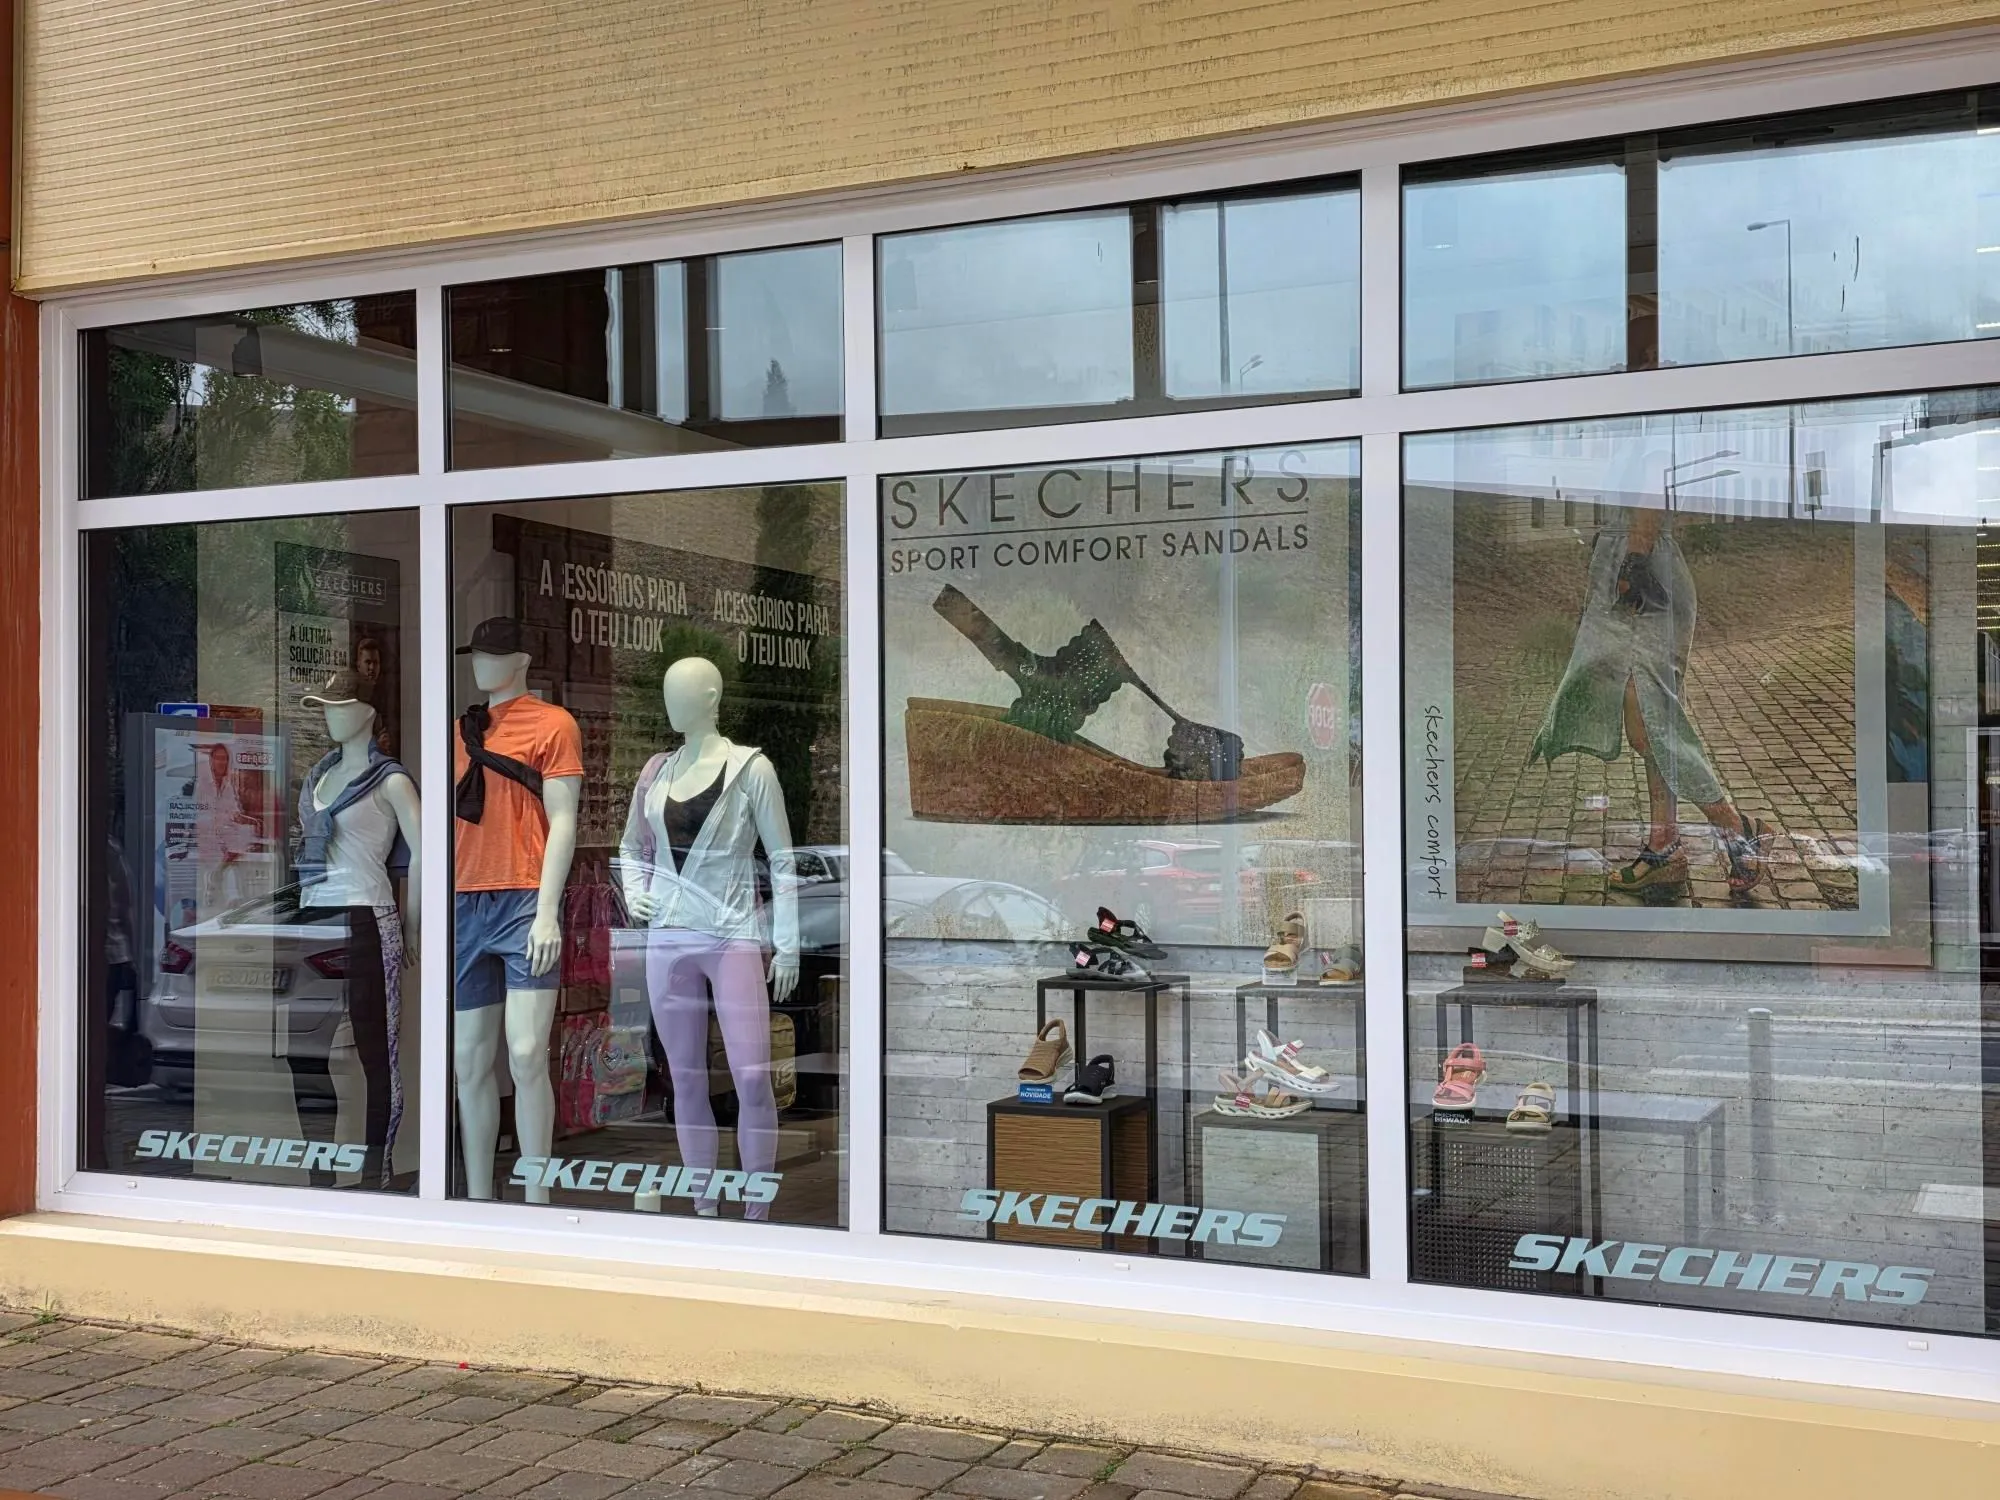
True to the restrained character that guides Contacto Atlântico’s work, the intervention does not alter the façade, the volume or the urban image of the retail park. On the exterior, only the commercial signage, the brand lettering, is planned, in accordance with the development’s regulations.
The project fully complies with the Sintra Municipal Master Plan, sitting within urban land and a consolidated economic activities area, and meets the applicable planning parameters without changing indices or built characteristics. Although the store lies within an area covered by the protection zone of the Carregueira radio station and by a microwave link easement, the proposed intervention does not interfere with these constraints.